
Property Sub Type: Home
| Bedrooms: | 4 |
|---|---|
| Bathrooms: | 4 |
Additional rooms: Dining Room, Exercise Room, Family Room, Great Room, Library, Media Room, Study, Utility Room
| Living area: | 4559.00 |
|---|---|
| List Price Per SqFt: | 854 |
| Year built: | 2006 |
| Lot acreage: | 1.06 |
Subdivision:
Highlands At Breckenridge
View: Mountains, Southern Exposure
Lot features: City Lot, Landscaped, Near Ski Area
| Association fee: | 125.00 |
|---|---|
| Association fee frequency: | Annually |
| Current Tax Amount: | 9608.65 |
|---|---|
| Garage Spaces: | 3 |
| MLS: | S1048486 |

Home Summit County Real Estate S1048486
146 Preston Way, Breckenridge 4 Bed Home (Sold)
Sold $3,895,000 on Jul 1, 2024 Home in Breckenridge
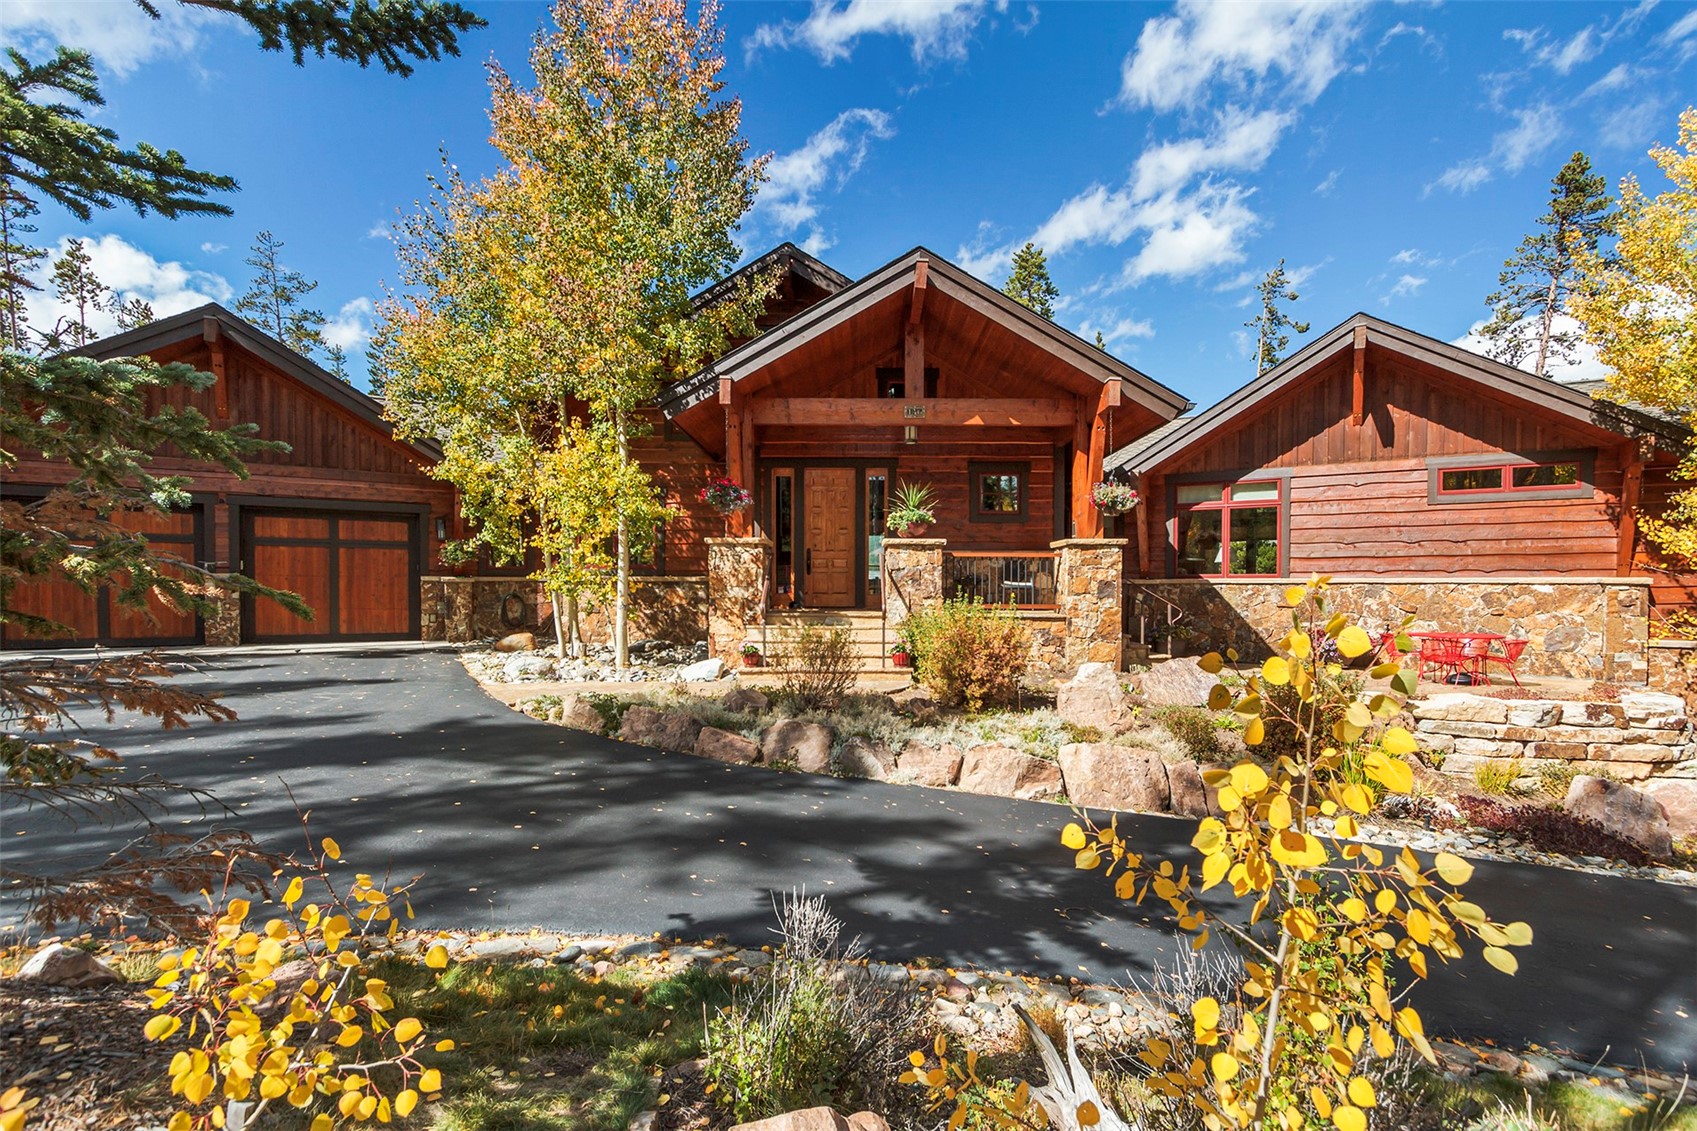
Meticulously crafted Highlands gem! Situated on a premier 1+ acre lot with sweeping Ten Mile Range views, this elegant Hand-crafted residence is sure to please. Soaring great room embraces the views. Delicious chef's kitchen with Wolf/SubZero appliances including warming oven and island with bar seating.
Family media recreation area downstairs is Entertainment Central, with wood fireplace, awesome TV and surround sound, cards area, pool table and fantastic copper bar with built-in keg tap, dishwasher and bar fridge, all adjacent to exercise room, which opens out to stone patio with private hot tub. What a setting! Main floor primary suite with huge his and hers walk-in closet. Gracious master bath with jetted tub and large steam shower.
Separate office area in loft. Deluxe 3-car garage with heated exterior apron. Flagstone patio by hot tub also heated for winter comfort. PV Solar system puts electricity back into Xcel Energy for savings!
Mature landscaping provides a serene setting for the extended family to love. A must-show for your discerning clients. BUYER BROKER FRIENDLY!
Interior
Furnished: Partially
Resident Features: Wet Bar, Built In Features, Breakfast Area, Five Piece Bathroom, Fireplace, Granite Counters, Tongue And Groove Ceilings, High Ceilings, High Speed Internet, Hot Tub Spa, Jetted Tub, Kitchen Island, Main Level Primary, Primary Suite, Open Floorplan, Pantry, Sound System, Smoke Free, Cable Tv, Utility Sink, Vaulted Ceilings
Fireplaces Total: 3
Floor Coverings: Stone, Tile, Wood
Appliances: Bar Fridge, Dishwasher, Disposal, Gas Range, Microwave, Refrigerator, Range Hood, Wine Cooler, Warming Drawer, Some Electric Appliances, Dryer, Washer Dryer, Washer
Green Energy Efficient: Insulation
Exterior
Levels in Unit: Three Or More, Multi Split
Construction: Frame, Wood Siding, Wood Frame
Roof: Architectural, Composition, Shingle
Parking Features: Garage
Accessibility: Accessible Bedroom, Accessible Central Living Area
Road Surface Type: Paved
Utilities
Available Utilities: Electricity Available, Natural Gas Available, Phone Available, Sewer Available, Snow Removal, Trash Collection, Water Available, Cable Available, Sewer Connected
Sewer/Septic: Connected, Public Sewer
Water Source: Public
Heating: Active Solar, Natural Gas, Radiant Floor, Radiant
HOA, Tax and Fee(s) Information
Association Annual Total: $125
Community Features: Golf, Trails Paths
Pets Allowed: Yes
Driving Directions
Highlands Drive to Preston Way, right on Preston. Home is on right.
Address:
146 Preston Way, Breckenridge, Colorado
|
Discover Luxury Living At 146 Preston Way In Breckenridge, CO
Nestled within the highly desirable Highlands At Breckenridge of Summit County, CO, this stunning partially furnished 4,559 square foot single-family residence built in 2006 was most recently offered at $3,895,000. The home features 4 bedrooms and 4 bathrooms, all situated on a well-appointed 1.06 acre lot. For a comprehensive look at this property—including details on its construction, interior finishes, scenic views, and local school assignments—please review the full listing details. Contact Natalia Bassova, a Breckenridge real estate broker at Resort Real Estate Inc., with over 21 years of experience (date licensed 06/23/2005, license #ER.040046620), specializing in in-town Breckenridge real estate, at (970) 389-8899 to learn more about MLS #S1048486 or to explore similar Breckenridge properties on the market today.
Map

Listed by: Breckenridge Associates R.E., rob@breckenridgeassociates.com
Copyright © 2026 Altitude MLS Inc., a wholly-owned subsidiary of Altitude REALTORS®. The information displayed herein was derived from sources believed to be accurate, but has not been verified by Altitude MLS. Buyers are cautioned to verify all information to their own satisfaction. This information is exclusively for viewers’ personal, noncommercial use. Any republication or reproduction of the information herein without the express permission of the Altitude MLS is strictly prohibited.
