Property Sub Type: Townhouse
| Bedrooms: | 3 |
|---|---|
| Bathrooms: | 3 |
Additional rooms: Eat In Kitchen, Loft
| Living area: | 1876.00 |
|---|---|
| List Price Per SqFt: | 800 |
| Year built: | 2019 |
| Lot acreage: | 0.04 |
Subdivision:
Silver Trout Estates
Location: Corner Lot, Sprinklers In Rear, Sprinklers In Front
View: Mountains, Trees Woods, Lake
| Association fee: | 8016.00 |
|---|---|
| Association fee frequency: | Annually |
Association Fee Includes: Association Management, Common Area Maintenance, Common Areas, Insurance, Snow Removal, Trash
| Current Tax Amount: | 3258.30 |
|---|---|
| Garage Spaces: | 2 |
| MLS: | S1047937 |

Home Summit County Real Estate S1047937
571 Fly Line Drive None, Silverthorne 3 Bed Townhome (Sold)
Sold $1,486,000 on Apr 30, 2024 Townhome in Silverthorne
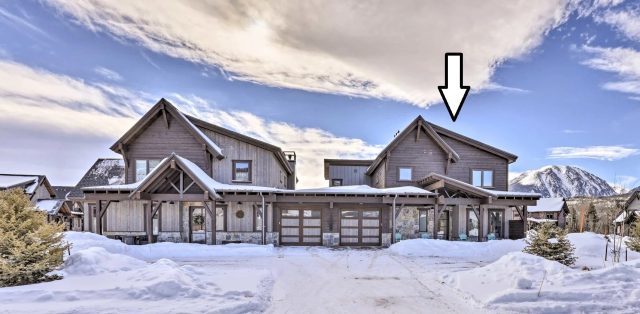
Welcome to the highly sought-after Angler Mountain Ranch at Silverthorne. Your mountain retreat is conveniently located between the Blue River and a private lake with fishing and recreational water rights. Five World-class skiing resorts are just a short drive away —Vail is only 30 minutes away! It is a mecca for outdoor enthusiasts, offering bike, hiking trails, and much more.
Silverthorne is just a short drive away, providing access to shopping, dining, and community events. .. Your new home features three bedrooms; the primary bedroom features an en-suite bath with a free-standing tub, and the second level also has an en-suite bedroom and a loft, which also serves as an extra sleeping area. The kitchen includes high-end finishes with beautiful quartz countertops and an island. The south-exposure dining area provides plenty of natural light and large windows.
You will love the comfort of the temperature-controlled fireplace. The home is heated with an in-floor radiant system that also heats the two-car garage. EV Charger included. The patio is piped for natural gas and 220-V for a Hot Tub.
Your mountain sanctuary awaits.
Interior
Furnished: Negotiable
Interior Features: Ceiling Fans, Eat In Kitchen, Five Piece Bathroom, Fireplace, High Ceilings, Quartz Counters, Smoke Free
Fireplaces Total: 1
Flooring: Carpet, Luxury Vinyl, Luxury Vinyl Tile
Appliances: Dryer, Dishwasher, Electric Water Heater, Disposal, Gas Range, Microwave, Oven, Refrigerator, Self Cleaning Oven, Tankless Water Heater, Washer, Washer Dryer
Green Energy Efficient: Construction, Insulation
Laundry: In Unit
Exterior
Total Building Levels: 2
Unit Entry Level: 1
# Levels In Unit: Two, Multi Split
Roof: Asphalt, Metal
Parking Features: Attached, Garage, Off Street
Road Surface Type: Paved
Utilities
Available Utilities: Electricity Available, Natural Gas Available, Sewer Available, Snow Removal, Trash Collection, Water Available, Sewer Connected
Sewer/Septic: Connected, Public Sewer
Water Source: Public
Heating: Radiant Floor, Radiant
HOA, Tax and Fee(s) Information
Association Annual Total: $8,016
Community Features: Trails Paths, Clubhouse
Pets Allowed: Yes
Driving Directions
From HWY 9 and i70 head N on HWY 9 for 2 miles. Turn R onto Bald Eagle Rd. Turn L onto Fly line Drive just after the bridge. Look for the Real Estate Sign for Waters at Silver Trout. You have arrived.
Address:
571 Fly Line Drive None, Silverthorne, Colorado

|
Key Highlights For Townhome At 571 Fly Line Drive None, Silverthorne, CO in Silver Trout Estates
A rare piece of Silverthorne history with unbeatable lake view access! This 1,876 square foot townhome on a 0.04 acre lot built in 2019 offers 3 bedrooms and 3 bathrooms in the heart of the action. Most recently priced at $1,500,000. It's the perfect mountain getaway for skiing enthusiasts and nature lovers alike. Reach out to Natalia Bassova, a seasoned Silverthorne broker with Resort Real Estate Inc., who has been serving the Summit County community since 2005 (date licensed 06/23/2005, license #ER.040046620). Call today at 970-389-8899 to learn more about this Silver Trout Estates gem, MLS #S1047937, or to find one just like it!
Map

Listed by: The Aragon Realty Group, paul@thearagongroup.net
Copyright © 2026 Altitude MLS Inc., a wholly-owned subsidiary of Altitude REALTORS®. The information displayed herein was derived from sources believed to be accurate, but has not been verified by Altitude MLS. Buyers are cautioned to verify all information to their own satisfaction. This information is exclusively for viewers’ personal, noncommercial use. Any republication or reproduction of the information herein without the express permission of the Altitude MLS is strictly prohibited.
Request showing
Inquire

New listings today