
Property Sub Type: Single Family Home
| Bedrooms: | 5 |
|---|---|
| Bathrooms: | 7 |
Additional rooms: Breakfast Room Nook, Dining Room, Family Room, Great Room, Library, Media Room, Utility Room, Wine Cellar
| Living area: | 6016.00 |
|---|---|
| List Price Per SqFt: | 1213 |
| Year built: | 2021 |
| Lot acreage: | 0.61 |
Subdivision:
Boulder Ridge Iii
Location: Near Public Transit
View: Mountains, Ski Area, Valley
| Association fee: | 50.00 |
|---|---|
| Association fee frequency: | Annually |
Association Fee Includes: See Remarks
| Current Tax Amount: | 6714.30 |
|---|---|
| Garage Spaces: | 3 |
| MLS: | S1047832 |

Home Summit County Real Estate S1047832
95 N Woods Lane, Breckenridge 5 Bed Home (Sold)
Sold $6,900,000 on Nov 1, 2024 Home in Breckenridge
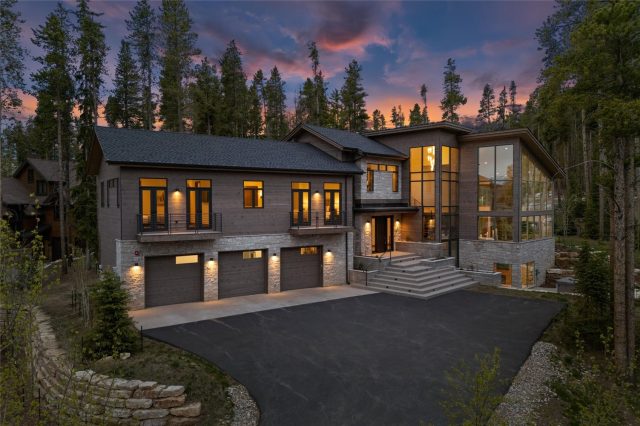
A stunning mountain modern family retreat situated on Peak 8 in Breckenridge’s Boulder Ridge III Subdivision. Elevate Architecture and Alpha Construction have partnered to create an unforgettable residence that highlights the spectacular views of Breckenridge Ski Area and North Valley while only being steps away from the slopes. There are two separate living areas providing plenty of room for entertaining with 4 fireplaces adding warmth throughout the home. The large great room features a chef’s kitchen with top-of-the-line appliances, a butler’s pantry, separate breakfast nook, massive vaulted ceilings, custom fireplace, designer lighting as well as glass pocket doors creating seamless indoor/outdoor living.
The large covered outdoor living space off the great room offers a gas firepit, large dining and living spaces perfect for hosting or personal enjoyment. Just off the covered terrace you will find your hot tub perfect for stargazing late at night. The gorgeous architectural staircase in the home will take you upstairs to the primary suite. This suite has a custom fireplace, private balcony and 5-piece bathroom outfitted with soaking tub and a steam shower for ultimate relaxation.
Just off the bedroom you will find your custom home office. Upstairs you will also find a large laundry room and three more bedrooms with en-suite bathrooms ready to accommodate the whole family and guests. Lower level living is luxurious with a full custom wet bar with a wine cellar, custom fireplace as well as room for a game of billiards. The bunk room, located just off this space is ready to accommodate all your guests or become the ultimate kid compound complete with private bath.
Being just a short drive down the hill to historic main street and only steps from the ski area, this custom-crafted modern home is one of the finest homes in Breckenridge. With immaculate design and attention to detail this is the ultimate home for your mountain lifestyle.
Interior
Furnished: Furnished
Interior Features: Elevator, Fireplace, Jetted Tub, Vaulted Ceilings, Utility Room, Wine Cellar
Flooring: Stone, Tile, Wood
Appliances: Dryer, Dishwasher, Disposal, Microwave, Refrigerator, Range Hood, Wine Cooler, Warming Drawer, Washer
Laundry: Washer Hookup
Exterior
# Levels In Unit: Three Or More, Multi Split
Construction Materials: Wood Frame
Roof: Metal
Parking Features: Garage
Utilities
Available Utilities: Electricity Available, Natural Gas Available, Phone Available, Sewer Available, Snow Removal, Trash Collection, Water Available, Cable Available, Sewer Connected
Sewer/Septic: Connected, Public Sewer
Water Source: Public
Heating: Natural Gas, Radiant Floor
HOA, Tax and Fee(s) Information
Association Annual Total: $50
Community Features: Golf, Trails Paths, Public Transportation
Pets Allowed: Owner Only, Pet Restrictions
Driving Directions
Ski Hill Road to North Woods Lane. Take right on NWL and Lot will be on the left after the second house.
Address:
95 N Woods Lane, Breckenridge, Colorado
|
Discover Luxury Living At 95 N Woods Lane In Breckenridge, CO
Nestled within the highly desirable Boulder Ridge of Summit County, CO, this stunning furnished 6,016 square foot single-family residence built in 2021 was most recently offered at $7,300,000. The home features 5 bedrooms and 7 bathrooms, all situated on a well-appointed 0.61 acre lot. For a comprehensive look at this property—including details on its construction, interior finishes, scenic views, and local school assignments—please review the full listing details. Contact Natalia Bassova, a Breckenridge real estate broker at Resort Real Estate Inc., with over 21 years of experience (date licensed 06/23/2005, license #ER.040046620), specializing in exclusive Breckenridge real estate, at (970) 389-8899 to learn more about MLS #S1047832 or to explore similar Breckenridge properties on the market today.
Map

Listed by: Real Estate of the Summit, mopmanagement@gmail.com
Copyright © 2026 Altitude MLS Inc., a wholly-owned subsidiary of Altitude REALTORS®. The information displayed herein was derived from sources believed to be accurate, but has not been verified by Altitude MLS. Buyers are cautioned to verify all information to their own satisfaction. This information is exclusively for viewers’ personal, noncommercial use. Any republication or reproduction of the information herein without the express permission of the Altitude MLS is strictly prohibited.
Request showing
Inquire

New listings today


