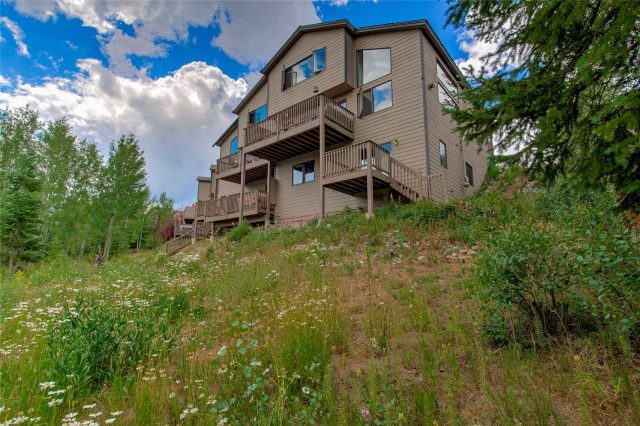
Property Sub Type: Townhouse
| Bedrooms: | 5 |
|---|---|
| Bathrooms: | 3 |
Additional rooms: Eat In Kitchen, Great Room, Utility Room
| Living area: | 2717.00 |
|---|---|
| List Price Per SqFt: | 681 |
| Year built: | 1981 |
| Lot acreage: | 3.73 |
Subdivision:
Enclave At Keystone Mountain Condo
Location: Borders National Forest, Near Public Transit
View: Mountains, Ski Area, Southern Exposure, Valley, Trees Woods
| Association fee: | 10200.00 |
|---|---|
| Association fee frequency: | Annually |
Association Fee Includes: Association Management, Common Area Maintenance, Clubhouse, Common Areas, Cable Tv, Insurance, Internet, Snow Removal, Trash
| Current Tax Amount: | 3851.56 |
|---|---|
| Garage Spaces: | 2 |
| MLS: | S1044612 |

Home Summit County Real Estate S1044612
23237 Barbour Drive 1, Keystone 5 Bed Townhome (Sold)
Sold $1,750,000 on Apr 4, 2024 Townhome in Keystone
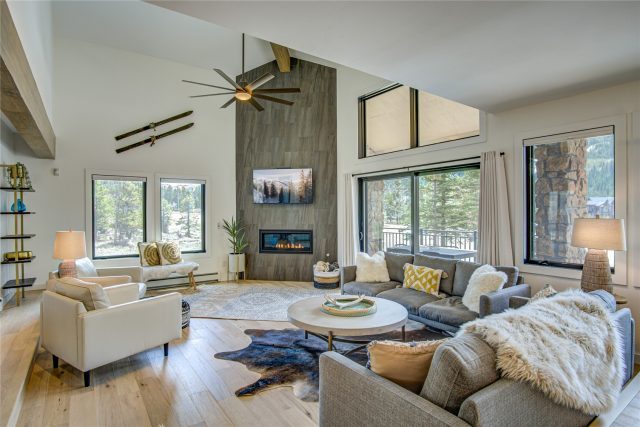
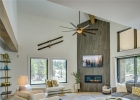
Excellent five-bedroom short term rental opportunity with a proven financial track record. This exquisite residence is the perfect blend of modern style, comfort and convenience all while backing to National Forest. Enjoy upscale finishes and thoughtful design in this completely remodeled residence featuring a new kitchen, baths, furnace, flooring, windows, roof, garage doors and hot tub. Experience privacy and an abundance of natural light while only sharing one wall with neighboring unit.
Plenty of storage for skis and other outdoor gear with additional owner storage in lockers in garage and under the stairs. The only upgraded five-bed unit in Keystone close to River Run, this home has unmatched rental marketability. Clubhouse offers various amenities such as a pool, tennis courts, hot tub, games, and gym. Stunning views with easy access to world-class skiing, hiking, biking fishing, dining and shopping.
Interior
Furnished: Partially
Interior Features: Fireplace, Cable Tv, Vaulted Ceilings, Utility Room
Flooring: Carpet, Tile, Wood
Appliances: Dishwasher, Disposal, Gas Range, Microwave Hood Fan, Microwave, Refrigerator, Dryer, Washer
Exterior
Total Building Levels: 3
Unit Entry Level: 1
# Levels In Unit: Three Or More, Multi Split
Construction Materials: Wood Frame
Roof: Asphalt
Parking Features: Additional Parking, Garage
Utilities
Available Utilities: Electricity Available, Natural Gas Available, Municipal Utilities, Phone Available, Sewer Available, Snow Removal, Trash Collection, Water Available, Cable Available, Sewer Connected
Sewer/Septic: Connected
Water Source: Public
Heating: Baseboard
HOA, Tax and Fee(s) Information
Association Annual Total: $10,200
Association Amenities: Tennis Courts
Community Features: Golf, Clubhouse, Pool, Public Transportation, Racquetball, Sauna
Pets Allowed: Owner Only, Pet Restrictions
Unbranded Tour: View virtual tour
Driving Directions
Take Highway 9 towards Keystone. Turn Left on Barbour Dr. across from Snake River Saloon. Stay on the road all the way through to the end.
Address:
23237 Barbour Drive 1, Keystone, Colorado
|
Property Snapshot For Townhome At 23237 Barbour Drive 1, Keystone, CO in Enclave At Keystone Mountain
Experience the best of Keystone in this beautiful 5 bedroom, 3 bathroom townhome. Spanning over 2,700 square feet on a 3.73 acre lot, this Keystone property offers the perfect blend of space and mountain elegance and was most recently offered at $1,850,000. Whether you're interested in the architectural details, neighborhood amenities, or the breathtaking views, you can find all the specifics in the listing details on this page. Interested in a mountain townhome like this? Call Natalia Bassova, a Keystone real estate broker at Resort Real Estate Inc., with over 21 years of experience (date licensed 06/23/2005, license #ER.040046620), specializing in exclusive Keystone real estate, at (970) 389-8899 to learn more about MLS #S1044612 and similar opportunities today.
Map

Listed by: Real Estate of the Summit, dennis@realestateofthesummit.com
Copyright © 2026 Altitude MLS Inc., a wholly-owned subsidiary of Altitude REALTORS®. The information displayed herein was derived from sources believed to be accurate, but has not been verified by Altitude MLS. Buyers are cautioned to verify all information to their own satisfaction. This information is exclusively for viewers’ personal, noncommercial use. Any republication or reproduction of the information herein without the express permission of the Altitude MLS is strictly prohibited.
Request showing
Inquire

New listings today