Property Sub Type: Single Family Home
| Bedrooms: | 6 |
|---|---|
| Bathrooms: | 7 |
Additional rooms: Family Room, Great Room, Study
| Living area: | 5338.00 |
|---|---|
| List Price Per SqFt: | 617 |
| Year built: | 2004 |
| Lot acreage: | 0.19 |
Subdivision:
West Pines Golf Course Subdivision
Location: On Golf Course, Ski In Ski Out
View: Golf Course, Mountains
| Association fee: | 1000.00 |
|---|---|
| Association fee frequency: | Annually |
Association Fee Includes: Common Area Maintenance
| Current Tax Amount: | 11285.00 |
|---|---|
| Garage Spaces: | 2 |
| MLS: | S1044563 |

Home Summit County Real Estate S1044563
76 Elk Crossing Lane, Keystone 6 Bed Home (Sold)
Sold $3,000,000 on Dec 21, 2023 Home in Keystone
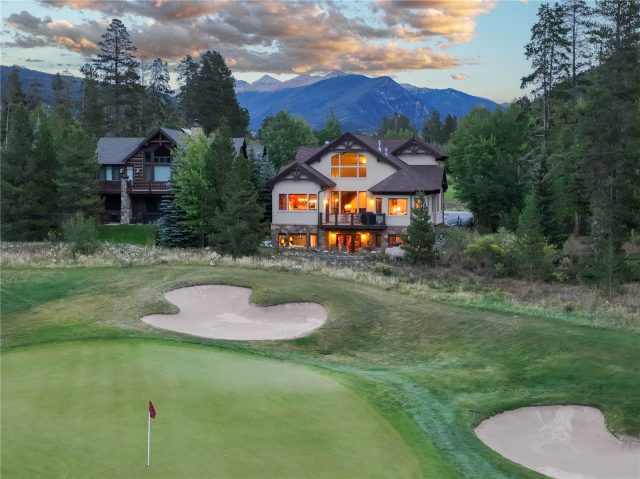
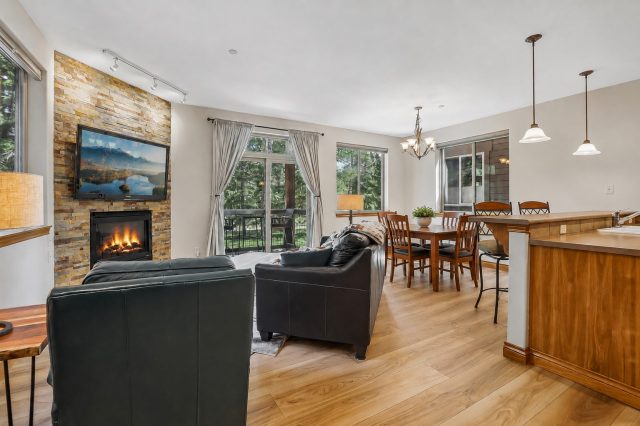
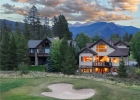
Located in the heart of the Rocky Mountains, this extraordinary single-family home offers the perfect blend of alpine serenity, luxurious living, and a golfer's paradise. Situated on the fourth hole of the prestigious Keystone River Golf Course, this stunning residence boasts unparalleled mountain views and a lifestyle that is second to none. The 360-degree views offer sights from the Gore Range to the Continental Divide. Upon entering the home, you are greeted by an open floor plan and two story great room with a beautiful stone fireplace for all of your guests to enjoy and gather.
The gourmet kitchen offers a spacious island and custom cabinetry for the chef of the bunch. The primary bedroom is conveniently located on the main level with large windows to capture the westerly views. Guest suites, a lower-level family room and a private lock off residence are perfect for all your friends and family to visit. Close proximity to world class skiing at Keystone Resort and steps to the amazing recreation path for enjoying evening strolls.
Interior
Furnished: Partially
Interior Features: Fireplace, Jetted Tub, Main Level Primary, Cable Tv, Vaulted Ceilings
Flooring: Carpet, Tile, Wood
Appliances: Dishwasher, Disposal, Gas Range, Microwave, Refrigerator, Range Hood, Dryer, Washer
Exterior
# Levels In Unit: Three Or More
Roof: Asphalt
Parking Features: Attached, Garage
Utilities
Available Utilities: Electricity Available, Natural Gas Available, Phone Available, Sewer Available, Snow Removal, Trash Collection, Water Available, Cable Available, Sewer Connected
Sewer/Septic: Connected, Public Sewer
Water Source: Public
Heating: Radiant
HOA, Tax and Fee(s) Information
Association Annual Total: $1,000
Community Features: Golf, Trails Paths
Pets Allowed: Yes
Unbranded Tour: View virtual tour
Driving Directions
From US-6 E, turn right at the 2nd cross street onto Elk Crossing Ln/Landfill Rd. Follow Elk Crossing Ln & house will be on your right.
Address:
76 Elk Crossing Lane, Keystone, Colorado
|
Discover Luxury Living At 76 Elk Crossing Lane In Keystone, CO
Nestled within the highly desirable West Pines Golf Course of Summit County, CO, this stunning partially furnished 5,338 square foot single-family residence built in 2004 was most recently offered at $3,295,000. The home features 6 bedrooms and 7 bathrooms, all situated on a well-appointed 0.19 acre lot. For a comprehensive look at this property—including details on its construction, interior finishes, scenic views, and local school assignments—please review the full listing details. Contact Natalia Bassova, a Breckenridge real estate broker at Resort Real Estate Inc., with over 21 years of experience (date licensed 06/23/2005, license #ER.040046620), specializing in ski-in/ski-out Keystone real estate, at (970) 389-8899 to learn more about MLS #S1044563 or to explore similar Keystone properties on the market today.
Map

Listed by: Slifer Smith & Frampton R.E., jeffmoore@slifersummit.com
Copyright © 2026 Altitude MLS Inc., a wholly-owned subsidiary of Altitude REALTORS®. The information displayed herein was derived from sources believed to be accurate, but has not been verified by Altitude MLS. Buyers are cautioned to verify all information to their own satisfaction. This information is exclusively for viewers’ personal, noncommercial use. Any republication or reproduction of the information herein without the express permission of the Altitude MLS is strictly prohibited.
Request showing
Inquire

New listings today