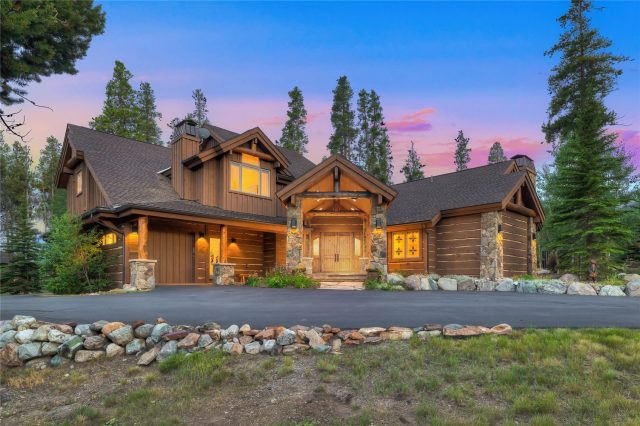
Property Sub Type: Single Family Home
| Bedrooms: | 4 |
|---|---|
| Bathrooms: | 4 |
| Living area: | 2782.00 |
|---|---|
| List Price Per SqFt: | 693 |
| Year built: | 1991 |
| Lot acreage: | 0.32 |
Subdivision:
Saw Whiskers Sub
Location: Near Public Transit
View: Mountains
| Current Tax Amount: | 4118.80 |
|---|---|
| Garage Spaces: | 2 |
| MLS: | S1042936 |

Home Summit County Real Estate S1042936
21 Saw Whiskers Circle, Keystone 4 Bed Home (Sold)
Sold $1,825,000 on Nov 9, 2023 Home in Keystone
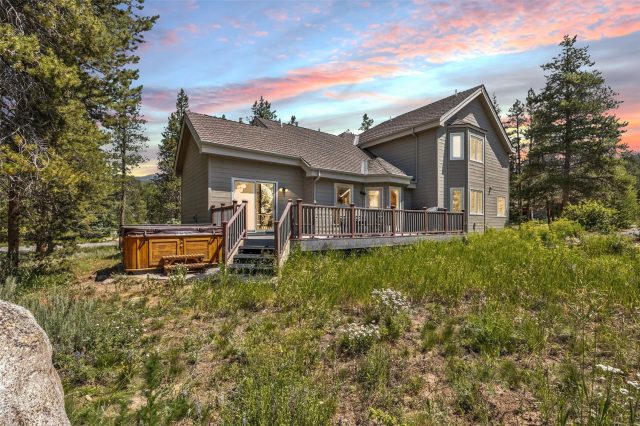
Welcome to 21 Saw Whiskers Circle, Keystone, CO! This single-family home is a mountain retreat like no other. With 4 bedrooms and 4 bathrooms, it offers plenty of space for family and friends. This home is mere minutes from the Keystone Ski Area and with 20 minutes of three more world class ski resorts.
The highlight of this home is the three primary bedroom suites, each featuring a newly remodeled en suite 5-piece bathroom. The attention to detail in these suites is evident, providing a luxurious and comfortable escape.
The kitchen has also been updated to meet the needs of modern living, boasting new appliances and cabinets. Whether you're a seasoned chef or just love to cook, this kitchen is sure to inspire your culinary creativity.
One of the most appealing features of this home is the complete main floor living, including a primary bedroom suite with a five-piece bath. This layout provides convenience and accessibility for all occupants.
As an added bonus, the property comes mostly furnished, making it turnkey and ready for you to move in and start enjoying the mountain lifestyle right away.
Located in Keystone, this home offers the perfect balance of tranquility and adventure. Embrace the beauty of the Rockies with access to hiking and biking trails, fishing and other outdoor activities just outside your door.
With its remodeled suites, updated kitchen, and convenient location, 21 Saw Whiskers Circle is a dream mountain retreat. Whether you're seeking a full-time residence or a vacation getaway, this home is sure to exceed your expectations. Come and experience the magic of Keystone living in this inviting and well-appointed single-family home or use it as a short term rental and investment.
Interior
Furnished: Partially
Interior Features: Fireplace, Main Level Primary, Cable Tv, Vaulted Ceilings
Flooring: Carpet, Stone, Wood
Appliances: Dishwasher, Disposal, Gas Range, Microwave Hood Fan, Microwave, Refrigerator, Wine Cooler, Dryer, Washer
Exterior
# Levels In Unit: Two, Multi Split
Construction Materials: Wood Frame
Roof: Asphalt
Parking Features: Garage
Utilities
Available Utilities: Electricity Available, Natural Gas Available, Municipal Utilities, Sewer Available, Snow Removal, Trash Collection, Water Available, Cable Available, Sewer Connected
Sewer/Septic: Connected
Water Source: Public
Heating: Natural Gas, Radiant
HOA, Tax and Fee(s) Information
Community Features: Golf, Trails Paths, Public Transportation
Pets Allowed: Owner Only, Pet Restrictions
Unbranded Tour: View virtual tour
Driving Directions
Hwy 6 East, right then immediate left on Keystone Rd. Right on Soda Ridge Rd. Left on Saw Whiskers road 1st driveway on right.
Address:
21 Saw Whiskers Circle, Keystone, Colorado
|
Property Highlights For 21 Saw Whiskers Circle In Keystone, CO
This one-of-a-kind single-family home is located at 21 Saw Whiskers Circle in the Saw Whiskers neighborhood of Keystone, CO. It was most recently listed at $1,929,000. The residence features 4 bedrooms, 4 bathrooms, and 2,782 square feet of living space on a 0.32 acre parcel. Detailed information regarding interior features, property taxes, and Summit County schools is provided on this page. For more details about MLS #S1042936 or professional representation in your own home search, please reach out to the Summit County real estate specialist Natalia Bassova at Resort Real Estate Inc., who has over 21 years of experience (date licensed 06/23/2005, License #ER.040046620) in alpine properties in Keystone real estate.
Map

Listed by: 8z Summit County, david.bacon@8z.com
Copyright © 2026 Altitude MLS Inc., a wholly-owned subsidiary of Altitude REALTORS®. The information displayed herein was derived from sources believed to be accurate, but has not been verified by Altitude MLS. Buyers are cautioned to verify all information to their own satisfaction. This information is exclusively for viewers’ personal, noncommercial use. Any republication or reproduction of the information herein without the express permission of the Altitude MLS is strictly prohibited.
Request showing
Inquire

New listings today