Property Sub Type: Single Family Home
| Bedrooms: | 6 |
|---|---|
| Bathrooms: | 7 |
Additional rooms: Breakfast Room Nook, Dining Room, Great Room, Loft, Recreation, Utility Room
| Living area: | 6659.00 |
|---|---|
| List Price Per SqFt: | 897 |
| Year built: | 1998 |
| Lot acreage: | 2.39 |
Subdivision:
Gilrose Sub
Location: Borders National Forest
View: Mountains, River, Creek Stream, Valley, Trees Woods
| Association fee: | 850.00 |
|---|---|
| Association fee frequency: | Annually |
Association Fee Includes: Common Area Maintenance
| Current Tax Amount: | 11074.00 |
|---|---|
| MLS: | S1041077 |

Home Summit County Real Estate S1041077
341 Davenport Loop, Breckenridge 6 Bed Home (Sold)
Sold $5,600,000 on Aug 9, 2023 Home in Breckenridge
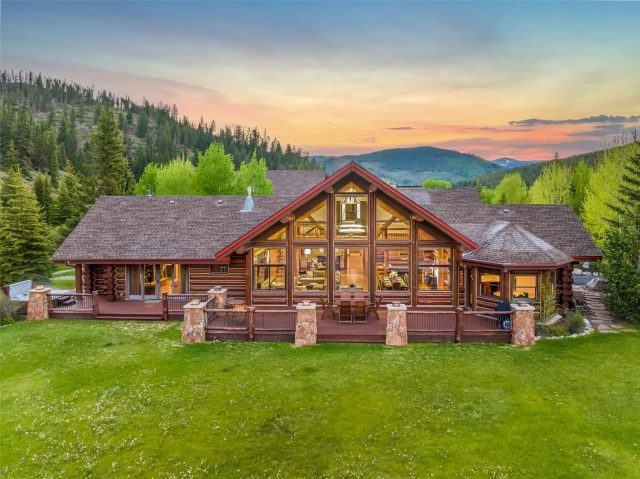
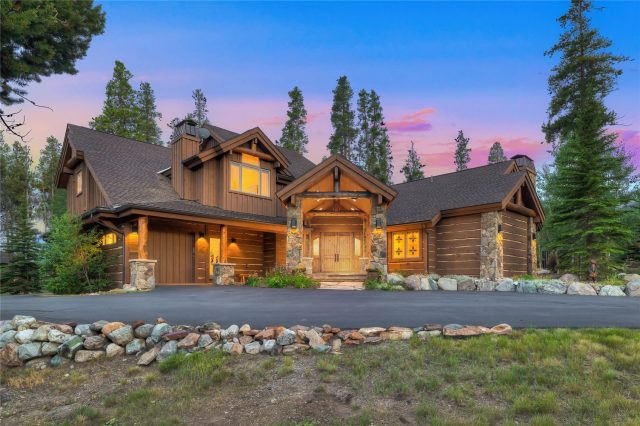
This expansive luxury log cabin nestled on its own private banks of the Swan River. This majestic legacy property boasts views, privacy, ample room in which to accommodate multiple generations, & an unparalleled location. The 2.39 acre grounds are surrounded by a combination of mature evergreen and aspen trees which border the well manicured lawn and gardens. Meander down the path to the water and discover a tranquil fire pit seating area which benefits from the year-round sound of running water.
Upon entering the home’s oversized front doors view the great room with massive log beams & combined with a contemporary design. The wall of floor to ceiling windows artistically frames the grand view of the snow-capped 10-Mile Mountain Range. The large entertainer’s kitchen shines with updated countertops, cabinets, and stainless steel appliances, maintaining its traditional cabin layout with a modern twist. The separate primary bedroom suite has its own fireplace and offers a cozy escape.
Suitable for large groups or family, this home includes an additional 3 bedrooms (2 that are ensuite) in the main house, and a large newly built bunk room which can sleep an army . Five fully updated bathrooms, all boasting bold modern flairs, add a high class feel to even the most overlooked rooms. The additional living/game room is the perfect place for family and guests to enjoy a game of pool, ping pong, air hockey, or to simply relax and watch the big game while the rest of the home enjoys peace and quiet. There is also a separate lock-off accessory apartment with its own entrance which consists of a bedroom, a bathroom with its own W/D, and a living area, and is ideal for additional family and friends looking for even more privacy.
A mountain enthusiast’s dream, the oversized 3-car garage, with additional shop/garage area presents more than enough room for cars, UTVs, snowmobiles, and any other equipment used to pursue any Summit County hobby.
Interior
Furnished: Partially
Interior Features: Fireplace, Jetted Tub, Main Level Primary, Cable Tv, Vaulted Ceilings, Utility Room
Flooring: Carpet, Stone, Tile, Wood
Appliances: Dishwasher, Disposal, Gas Range, Microwave, Refrigerator, Trash Compactor, Wine Cooler, Dryer, Washer
Exterior
# Levels In Unit: Two, Multi Split
Construction Materials: Log
Roof: Asphalt
Parking Features: Attached, Garage, Three Or More Spaces
Utilities
Available Utilities: Electricity Available, Natural Gas Available, Phone Available, Snow Removal, Trash Collection, Cable Available, Septic Available
Sewer/Septic: Septic Tank
Water Source: Well
Heating: Natural Gas, Radiant
HOA, Tax and Fee(s) Information
Association Annual Total: $850
Community Features: Golf, Trails Paths
Pets Allowed: Yes
Unbranded Tour: View virtual tour
Driving Directions
Highway 9 between Breck and Frisco. Turn east onto Tiger Run. Turn Left onto Davenport Loop, curve to right. Home is on the left.
Address:
341 Davenport Loop, Breckenridge, Colorado
|
Discover Luxury Living At 341 Davenport Loop In Breckenridge, CO
Nestled within the highly desirable Gilrose of Summit County, CO, this stunning partially furnished 6,659 square foot single-family residence built in 1998 was most recently offered at $5,975,000. The home features 6 bedrooms and 7 bathrooms, all situated on a well-appointed 2.39 acre lot. For a comprehensive look at this property—including details on its construction, interior finishes, scenic views, and local school assignments—please review the full listing details. Contact Natalia Bassova, a Breckenridge real estate broker at Resort Real Estate Inc., with over 21 years of experience (date licensed 06/23/2005, license #ER.040046620), specializing in river view Breckenridge real estate, at (970) 389-8899 to learn more about MLS #S1041077 or to explore similar Breckenridge properties on the market today.
Map

Listed by: Nelson Walley Real Estate, team@NelsonWalley.com
Copyright © 2026 Altitude MLS Inc., a wholly-owned subsidiary of Altitude REALTORS®. The information displayed herein was derived from sources believed to be accurate, but has not been verified by Altitude MLS. Buyers are cautioned to verify all information to their own satisfaction. This information is exclusively for viewers’ personal, noncommercial use. Any republication or reproduction of the information herein without the express permission of the Altitude MLS is strictly prohibited.
Request showing
Inquire

New listings today