Property Sub Type: Townhouse
| Bedrooms: | 3 |
|---|---|
| Bathrooms: | 3 |
Additional rooms: Family Room, Great Room, Utility Room
| Living area: | 1791.00 |
|---|---|
| List Price Per SqFt: | 455 |
| Year built: | 1980 |
| Lot acreage: | 0.04 |
Subdivision:
Woodworks Townhomes
Location: Near Public Transit
View: Mountains, Lake
| Association fee: | 5400.00 |
|---|---|
| Association fee frequency: | Annually |
| Current Tax Amount: | 3121.80 |
|---|---|
| MLS: | S1051662 |

Home Silverthorne Real Estate Woodworks Townhomes Townhomes in Silverthorne S1051662
6736 Ryan Gulch Road 6736, Silverthorne 3 Bed Townhome (Sold)
Sold $796,000 on Jan 7, 2025 Townhome in Silverthorne
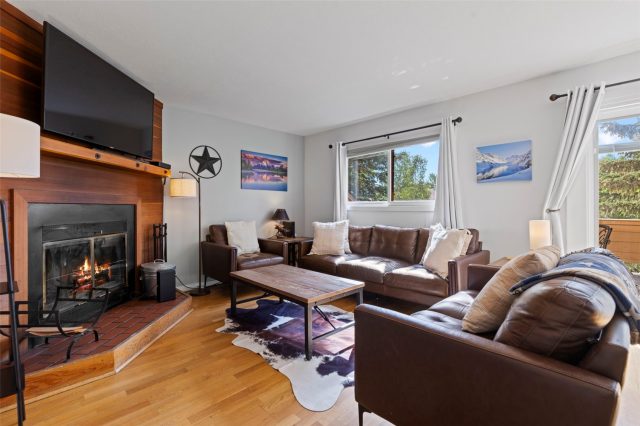
This beautifully updated 3-bedroom, 2.5-bathroom townhome offers modern comfort with a touch of mountain charm. This home shows like new, hardwood flooring was recently refinished on main level and new flooring installed throughout basement. Enjoy the panoramic views of the surrounding mountains, Lake Dillon and Keystone off the spacious deck. Recently updated, fully furnished, freshly painted home is ready for you to move in.
All bathrooms have been updated in the last 3 years, ensuring peace of mind and modern convenience. A covered, private, professionally maintained 6-person hot tub is located on the walk-out patio below the deck. Large loft with daybed and trundle provides additional relaxation and sleeping space. The kitchen has been remodeled and features granite countertops, all high-quality stainless-steel appliances and wood floors on the main level.
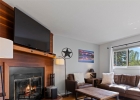
With two livings rooms, there's plenty of space for relaxation and entertainment. Enjoy the warmth and ambiance of a wood-burning fireplace. A dedicated parking spot is directly in front of the unit, with one additional unassigned parking spot guaranteed and plenty of guest parking. The area behind the residence offers space for hiking, biking, snowshoeing, x-country skiing.
This townhome offers the perfect blend of comfort, convenience, and outdoor living. Located in the Woodworks Townhome neighborhood of Wildernest with easy access to local amenities and natural beauty, it's a place you'll be proud to call home. Close to ski resorts, stop on the free bus line just outside, and plenty of nearby open space for adventuring. Don't miss out on this unique opportunity to own a piece of Silverthorne's charm!
Interior
Furnished: Furnished
Interior Features: Fireplace, Utility Room
Fireplaces Total: 1
Flooring: Carpet, Tile, Wood
Appliances: Dishwasher, Disposal, Microwave, Oven, Range, Refrigerator, Dryer, Washer
Exterior
Unit Entry Level: 1
# Levels In Unit: Three Or More, Multi Split
Roof: Asphalt
Parking Features: Assigned, Parking Pad, One Space, Unassigned
Road Surface Type: Paved
Utilities
Available Utilities: Electricity Available, Municipal Utilities, Phone Available, Sewer Available, Trash Collection, Water Available, Cable Available, Sewer Connected
Sewer/Septic: Connected
Water Source: Public
Heating: Baseboard, Electric, Individual
HOA, Tax and Fee(s) Information
Association Annual Total: $5,400
Community Features: Public Transportation
Pets Allowed: Yes
Unbranded Tour: View virtual tour
Driving Directions
Ryan Gulch Road to Woodworks Townhomes on right
Address:
6736 Ryan Gulch Road 6736, Silverthorne, Colorado
|
Key Highlights For Townhome At 6736 Ryan Gulch Road 6736, Silverthorne, CO in Woodworks
A rare piece of Silverthorne history with unbeatable lake view access! This 1,791 square foot townhome on a 0.04 acre lot built in 1980 offers 3 bedrooms and 3 bathrooms in the heart of the action. Most recently priced at $814,499. It's the perfect mountain getaway for skiing enthusiasts and nature lovers alike. Reach out to Natalia Bassova, a seasoned Silverthorne broker with Resort Real Estate Inc., who has been serving the Summit County community since 2005 (date licensed 06/23/2005, license #ER.040046620). Call today at 970-389-8899 to learn more about this Woodworks gem, MLS #S1051662, or to find one just like it!
Map

Listed by: Slifer Smith & Frampton R.E., troym@slifersummit.com
Copyright © 2026 Altitude MLS Inc., a wholly-owned subsidiary of Altitude REALTORS®. The information displayed herein was derived from sources believed to be accurate, but has not been verified by Altitude MLS. Buyers are cautioned to verify all information to their own satisfaction. This information is exclusively for viewers’ personal, noncommercial use. Any republication or reproduction of the information herein without the express permission of the Altitude MLS is strictly prohibited.
Request showing
Inquire

New listings today