Property Sub Type: Single Family Home
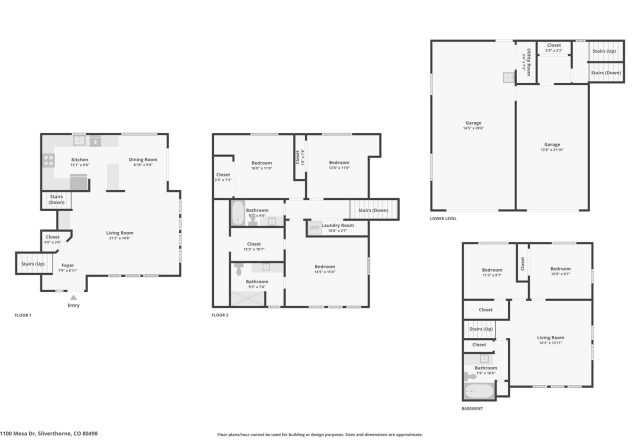
| Bedrooms: | 5 |
|---|---|
| Bathrooms: | 3 |
Additional rooms: Dining Room, Eat In Kitchen, Family Room, Utility Room
| Living area: | 2326.00 |
|---|---|
| List Price Per SqFt: | 623 |
| Year built: | 1994 |
| Lot acreage: | 0.26 |
Subdivision:
Willowgrove Sub
Location: City Lot, Landscaped
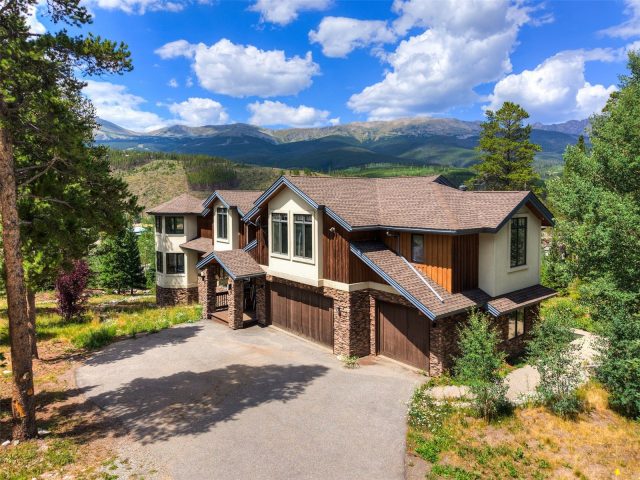
View: Mountains
| Current Tax Amount: | 4453.90 |
|---|---|
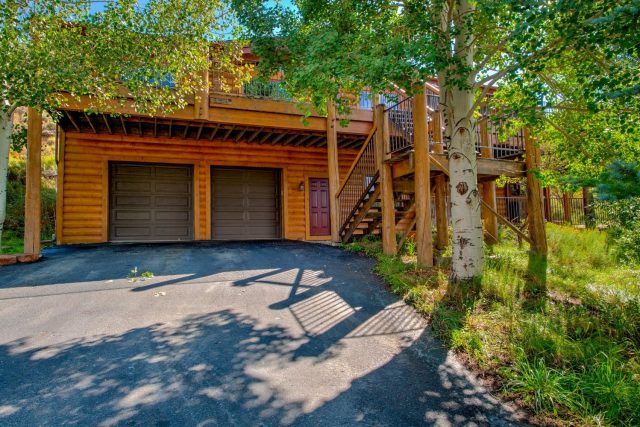
| Garage Spaces: | 2 |
| MLS: | S1068948 |

Home Silverthorne Real Estate Willowgrove Sub Real Estate in Silverthorne S1068948
1100 Mesa Drive, Silverthorne 5 Bed Home (Sold)
Sold Home in Silverthorne
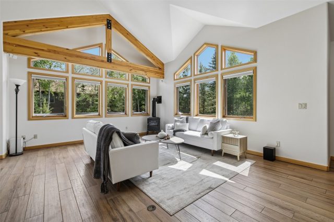
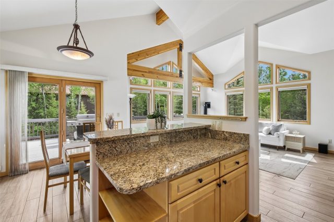
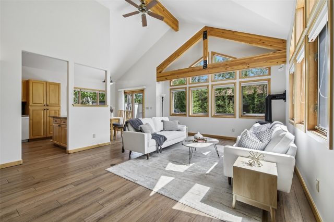
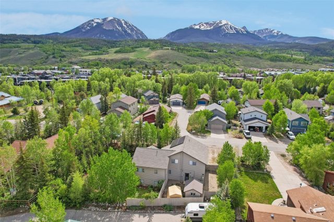
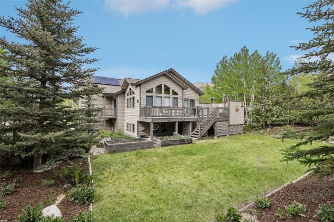
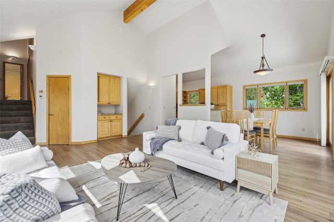
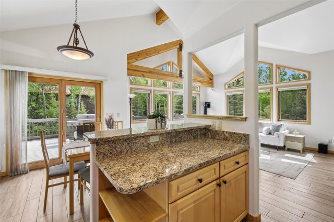
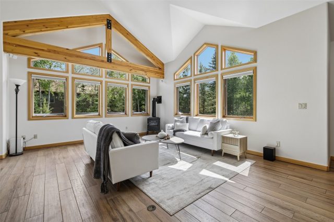
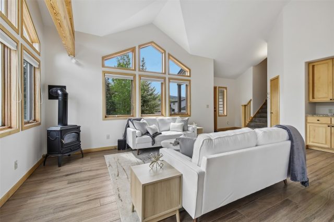
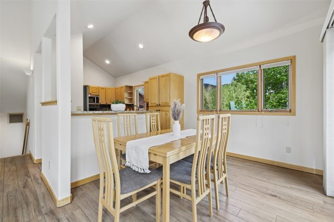
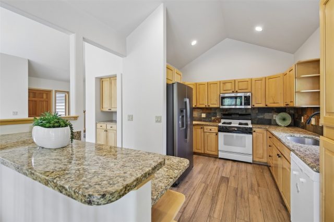
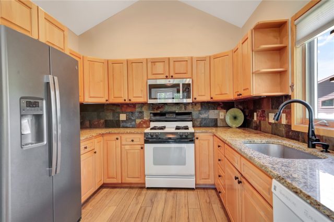
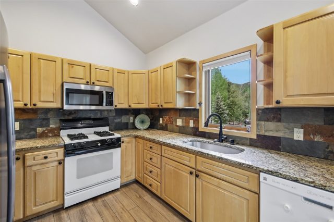
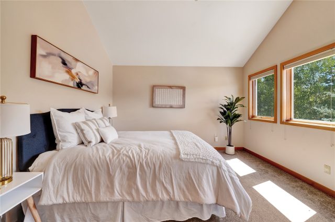
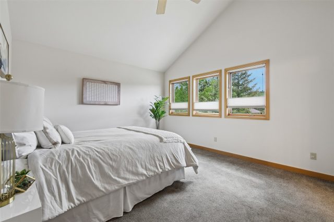
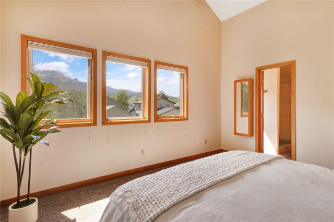
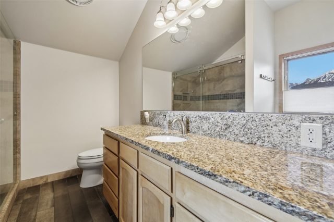
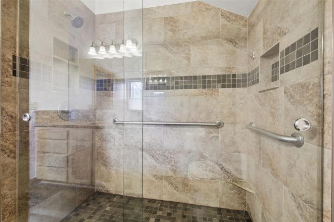
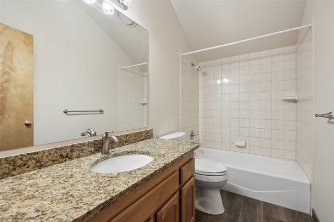
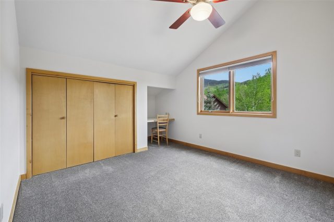
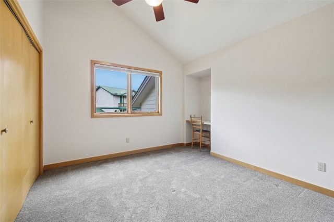
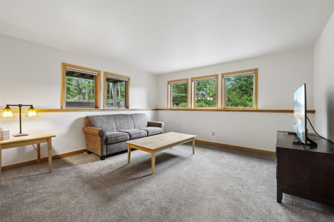
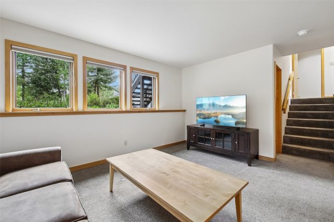
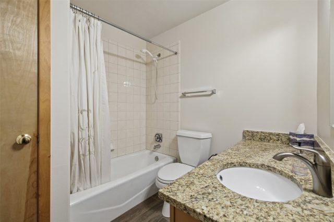
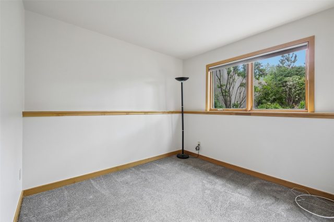
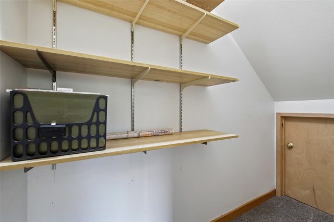
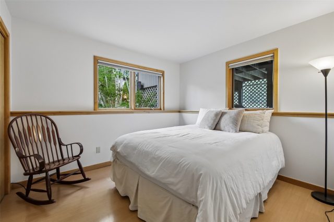
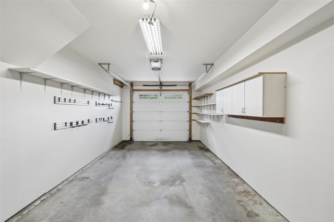
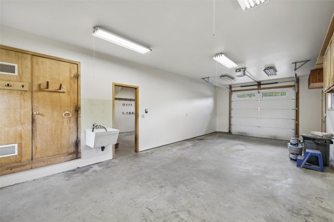
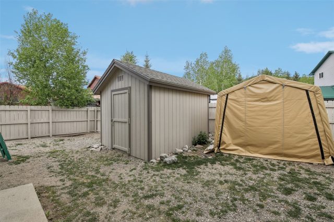
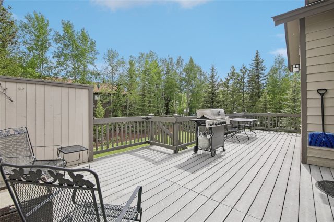
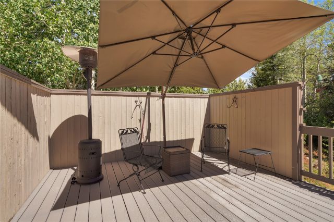
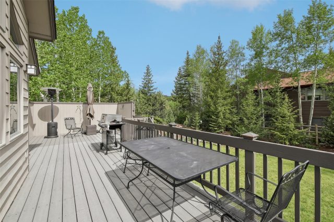
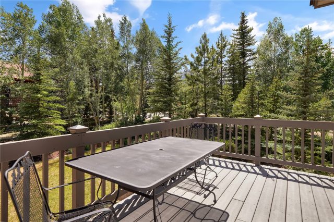
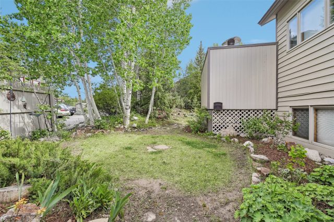
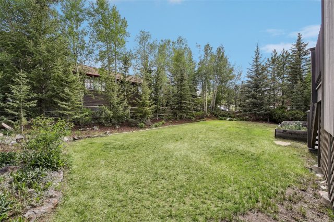
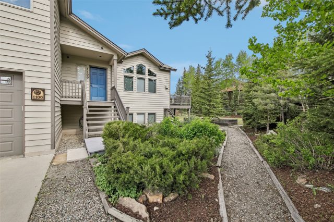
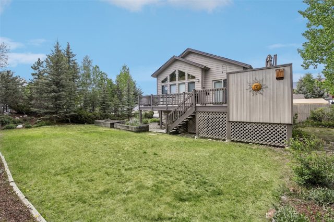
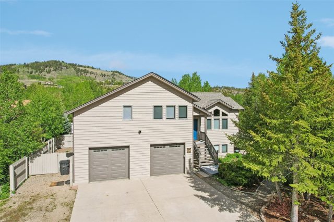
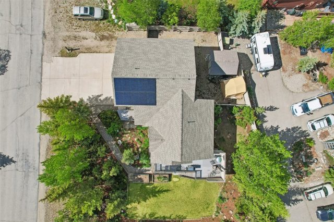
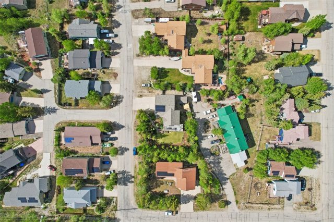
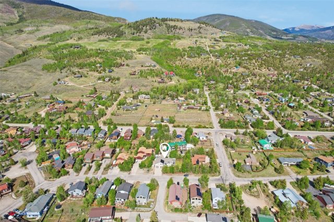
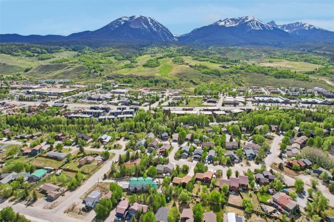
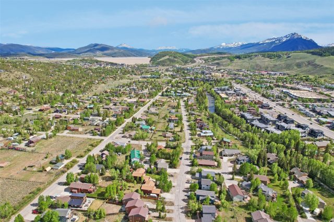
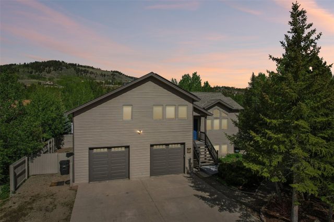
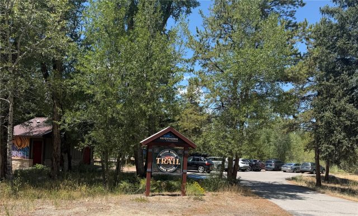
Location, views, and quality construction—1100 Mesa Drive delivers all three. Ideally situated in the heart of Silverthorne on a quiet cul-de-sac, this custom home offers convenient access to schools, shopping, restaurants, recreation paths, and the endless outdoor adventures that make Summit County so special. Just down the cul-de-sac, the Willow Grove Trailhead connects you to a scenic trail winding along the Blue River—an incredible amenity right outside your door.
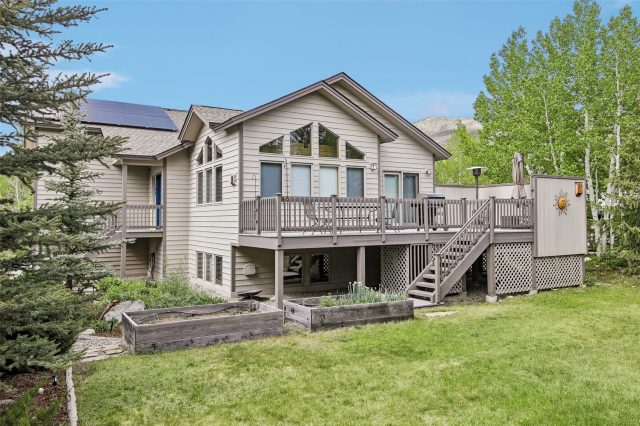
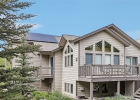
The beautifully landscaped yard provides room to relax, entertain, and enjoy Colorado's mountain lifestyle, while expansive views create a stunning backdrop in every season. Large windows fill the home with natural light and showcase the surrounding scenery from multiple vantage points.
Built with pride and attention to detail, this custom residence stands apart with its thoughtful design, quality finishes, and enduring craftsmanship. Spacious living areas, comfortable gathering spaces, and a warm mountain feel make this a home you'll appreciate from the moment you arrive. With NO HOA dues, a peaceful central Silverthorne setting, and immediate access to the Blue River and nearby trails, 1100 Mesa Drive offers a rare combination of convenience, outdoor lifestyle, views, and exceptional construction.
Interior
Furnished: Unfurnished
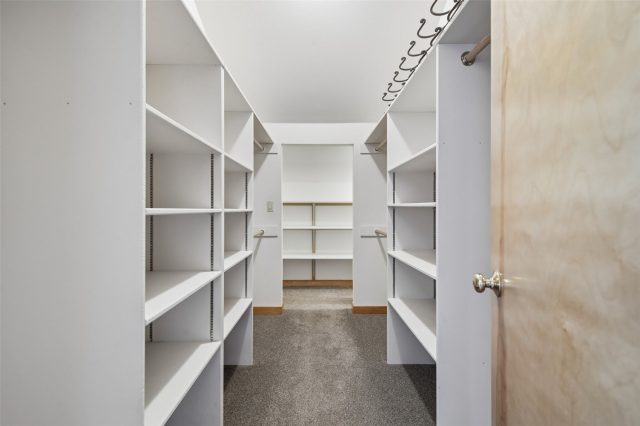
Interior Features: Ceiling Fans, Entrance Foyer, Fireplace, Granite Counters, High Ceilings, Open Floorplan, Sound System, Cable Tv, Vaulted Ceilings, Wired For Data, Walk In Closets, Wired For Sound, Utility Room
Fireplace Features: Gas
Flooring: Carpet, Tile
Appliances: Dryer, Dishwasher, Gas Cooktop, Disposal, Microwave Hood Fan, Microwave, Refrigerator, Washer, Washer Dryer
Exterior
# Levels In Unit: Three Or More, Multi Split
Construction Materials: Wood Frame
Roof: Asphalt
Parking Features: Attached, Garage, Off Street, Storage
Other Structures: Sheds
Road Surface Type: Paved
Utilities
Available Utilities: Natural Gas Available, Phone Available, Sewer Available, Snow Removal, Trash Collection, Water Available, Cable Available, Sewer Connected
Sewer/Septic: Connected, Public Sewer
Water Source: Public
Heating: Natural Gas, Radiant
HOA, Tax and Fee(s) Information
Property Legal Description: LOT 3B WILLOWGROVE SUB # 1
Community Features: Trails Paths
Pets Allowed: Yes
Summit County Schools
Elementary School: Silverthorne
Middle School: Summit
High School: Summit
Driving Directions
Highway 9 to Rainbow Dr. (Wendys in Silverthorne) Turn north on Rainbow. Before the gate at the end of the road, turn left on Riley Rd. Then turn right on Mesa. House is second on the right.
Address:
1100 Mesa Drive, Silverthorne, Colorado
|
Property Highlights For 1100 Mesa Drive In Silverthorne, CO
This one-of-a-kind single-family home is located at 1100 Mesa Drive in the Willowgrove neighborhood of Silverthorne, CO. It was most recently listed at $1,450,000. The residence features 5 bedrooms, 3 bathrooms, and 2,326 square feet of living space on a 0.26 acre parcel. Detailed information regarding interior features, property taxes, and Summit County schools is provided on this page. For more details about MLS #S1068948 or professional representation in your own home search, please reach out to the Summit County real estate specialist Natalia Bassova at Resort Real Estate Inc., who has over 21 years of experience (date licensed 06/23/2005, License #ER.040046620) in in-town properties in Silverthorne real estate.
Map
Street View

Listed by: Colorado R.E. Summit County, jasonsmith@summitliving.com
Copyright © 2026 Altitude MLS Inc., a wholly-owned subsidiary of Altitude REALTORS®. The information displayed herein was derived from sources believed to be accurate, but has not been verified by Altitude MLS. Buyers are cautioned to verify all information to their own satisfaction. This information is exclusively for viewers’ personal, noncommercial use. Any republication or reproduction of the information herein without the express permission of the Altitude MLS is strictly prohibited.
Request showing
Inquire

New listings today