Property Sub Type: Single Family Home
| Bedrooms: | 3 |
|---|---|
| Bathrooms: | 4 |
Additional rooms: Breakfast Room Nook, Dining Room, Family Room, Great Room, Library, Recreation, Study, Utility Room
| Living area: | 3831.00 |
|---|---|
| List Price Per SqFt: | 718 |
| Year built: | 1973 |
| Lot acreage: | 0.81 |
Subdivision:
South Forty Sub
View: Mountains, River, Creek Stream, Water
| Association fee: | 75.00 |
|---|---|
| Association fee frequency: | Annually |
| Current Tax Amount: | 7197.21 |
|---|---|
| MLS: | S1068459 |

Home Silverthorne Real Estate South Forty Sub Real Estate in Silverthorne S1068459
396 Hamilton Creek Road, Silverthorne 3 Bed Home (Sold)
Sold $2,625,000 on Jun 23, 2026 Home in Silverthorne
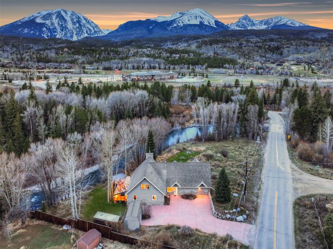
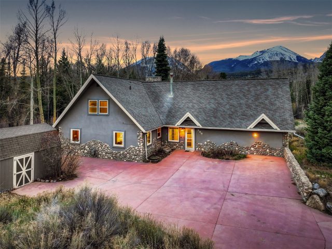
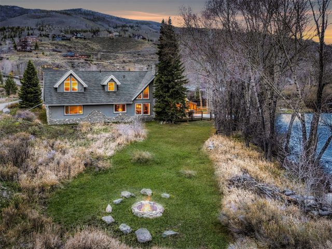
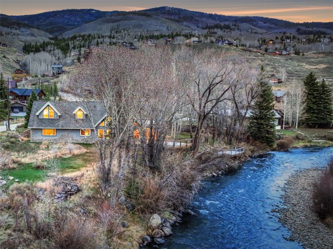
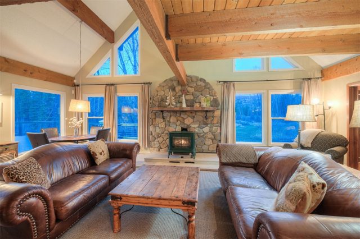
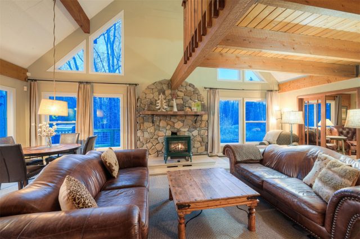
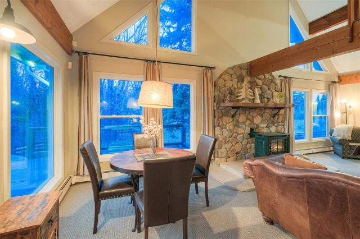
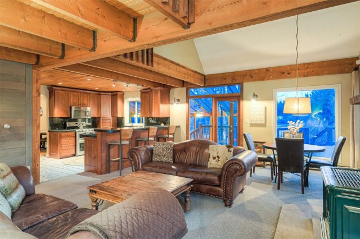
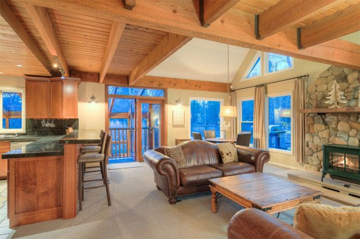
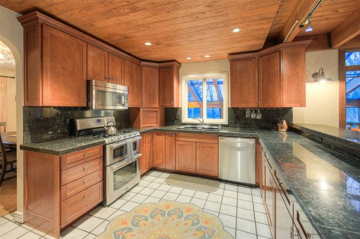
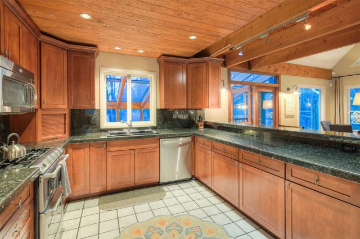
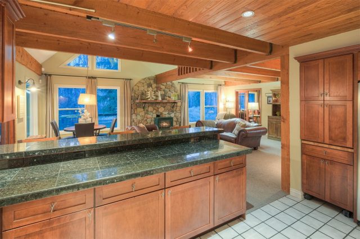
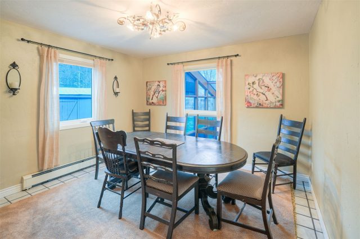
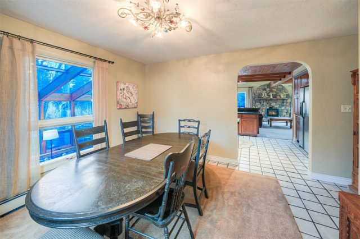
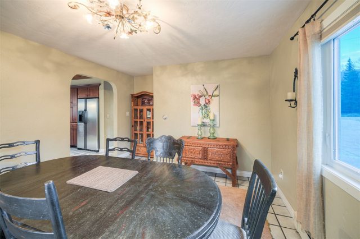
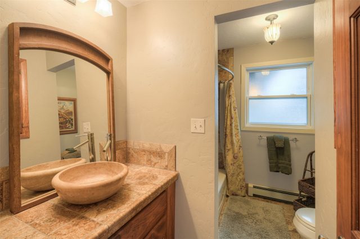
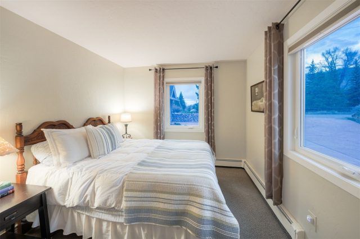
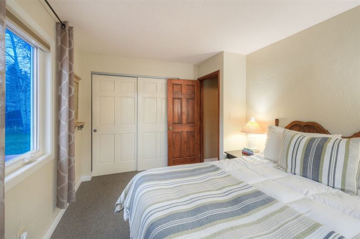
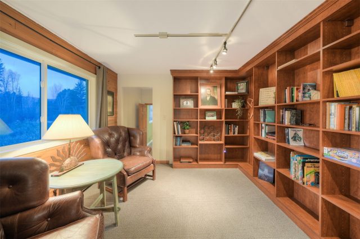
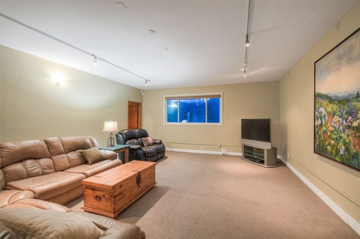
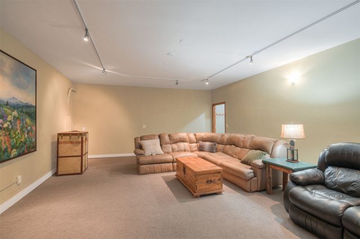
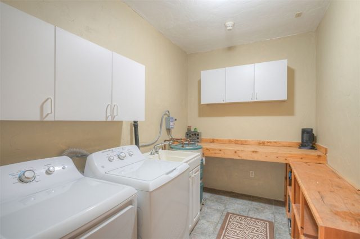
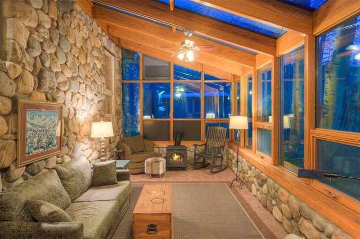
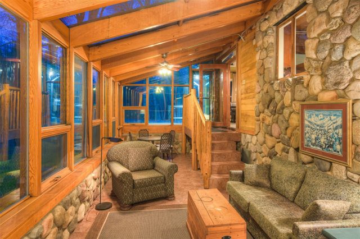
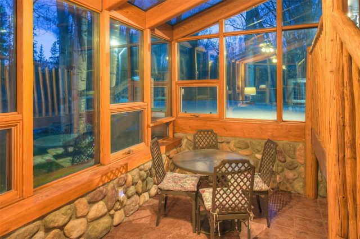
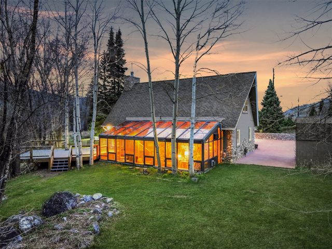
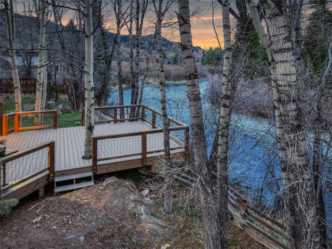
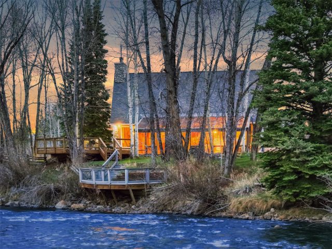
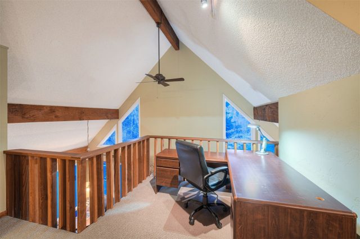
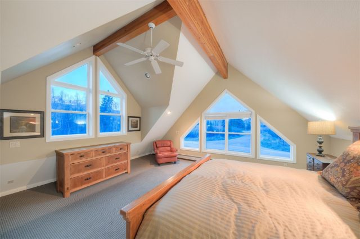
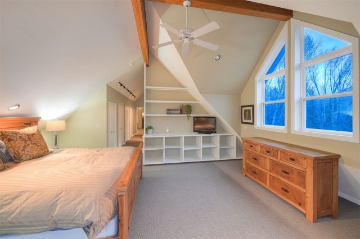
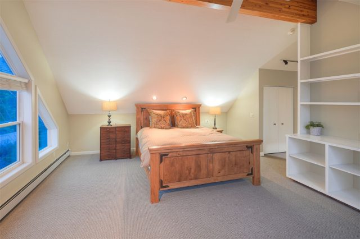
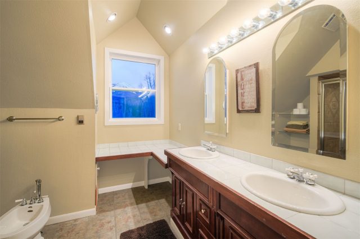
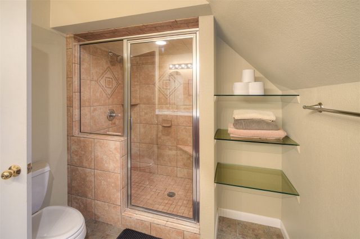
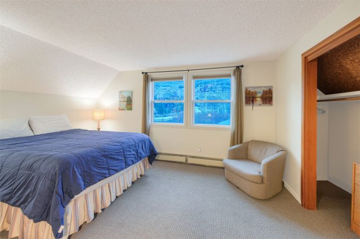
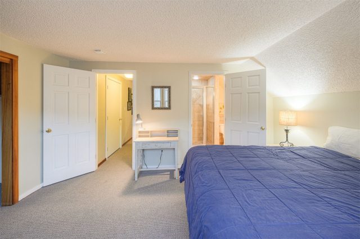
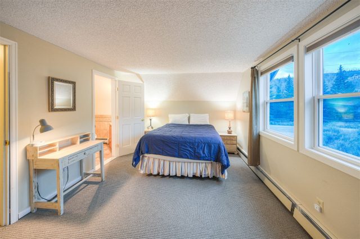
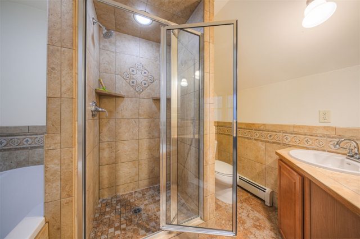
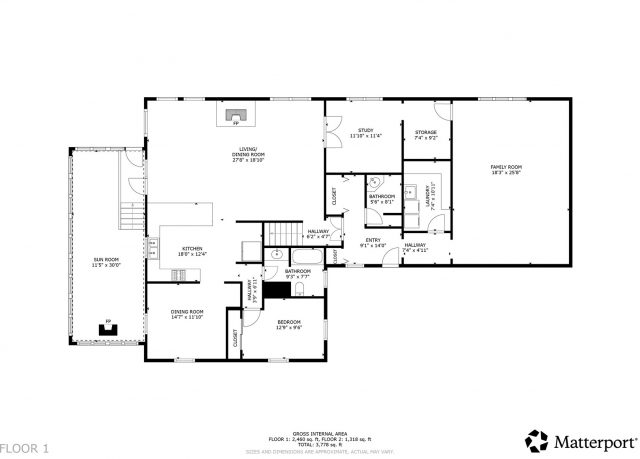
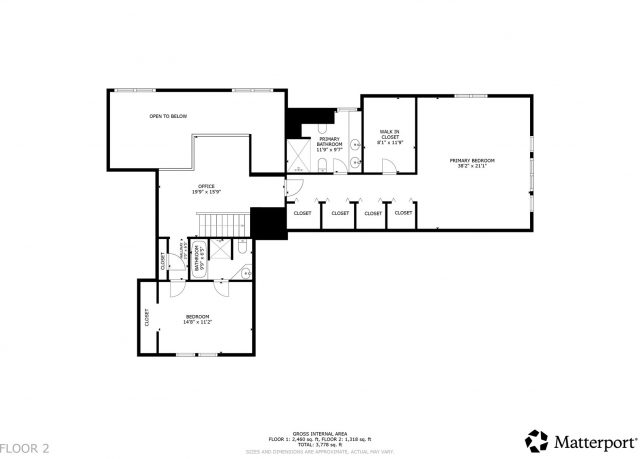
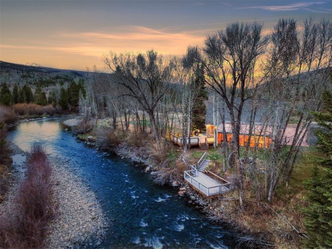
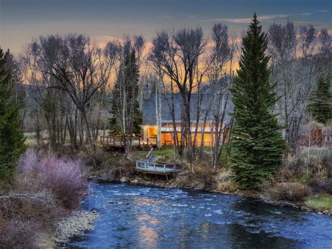
Experience a rare opportunity to own a true riverfront retreat in Silverthorne. Set on an expansive .81-acre lot along the Blue River, 396 Hamilton Creek Drive offers an exceptional blend of space, setting, and versatility. Inside, the home features a thoughtfully designed layout with a grand great room, separate family room, dedicated library, private office, loft, and a heated four-seasons sunroom—creating the perfect balance for both entertaining and everyday living. Three bedrooms provide comfortable accommodations, while multiple gathering spaces invite you to relax and take in the surrounding natural beauty.
Outdoors, the property truly shines. A lush, manicured lawn stretches to the river’s edge, where a one-of-a-kind, riverside deck places you right on the water—an increasingly rare and valuable feature. Whether enjoying peaceful mornings by the river or hosting summer gatherings, this setting is unmatched. With a large surface parking area and generous outdoor space, this is a unique offering that captures the essence of Colorado mountain living.
Interior
Furnished: Partially
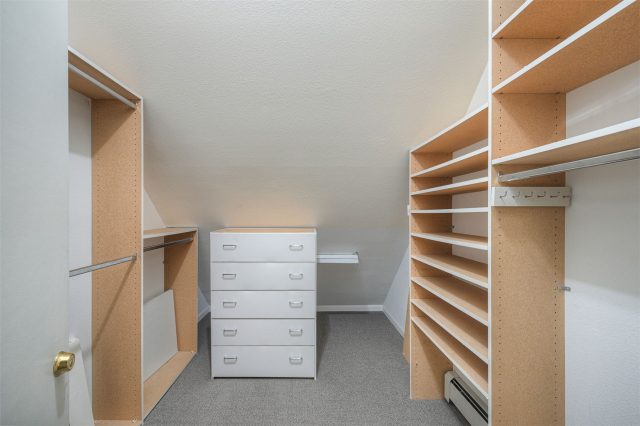
Interior Features: Atrium, Ceiling Fans, Entrance Foyer, Eat In Kitchen, Fireplace, Primary Suite, Open Floorplan, Tile Counters, Cable Tv, Utility Sink, Vaulted Ceilings, Walk In Closets, Utility Room
Flooring: Carpet, Tile
Appliances: Dishwasher, Disposal, Gas Range, Microwave Hood Fan, Microwave, Refrigerator, Dryer, Washer
Exterior
# Levels In Unit: Two, Multi Split
Construction Materials: Wood Frame
Roof: Asphalt
Parking Features: Parking Pad
Other Structures: Sheds
Road Surface Type: Paved
Utilities
Available Utilities: Electricity Available, Natural Gas Available, High Speed Internet Available, Snow Removal, Trash Collection, Cable Available, Septic Available
Sewer/Septic: Septic Tank
Water Source: Well
Heating: Baseboard, Natural Gas
HOA, Tax and Fee(s) Information
Association Annual Total: $75
Community Features: Clubhouse, Golf, Trails Paths, Fishing
Pets Allowed: Yes
Unbranded Tour: View virtual tour
Driving Directions
From I-70, 2.5 miles north on Hwy 9, turn right onto Hamilton Creek Rd at the light by the elementary school. Property is on the right immediately after crossing the bridge.
Address:
396 Hamilton Creek Road, Silverthorne, Colorado

|
Property Highlights For 396 Hamilton Creek Road In Silverthorne, CO
This one-of-a-kind single-family home is located at 396 Hamilton Creek Road in the South Forty neighborhood of Silverthorne, CO. It was most recently listed at $2,750,000. The residence features 3 bedrooms, 4 bathrooms, and 3,831 square feet of living space on a 0.81 acre parcel. Detailed information regarding interior features, property taxes, and Summit County schools is provided on this page. For more details about MLS #S1068459 or professional representation in your own home search, please reach out to the Summit County real estate specialist Natalia Bassova at Resort Real Estate Inc., who has over 21 years of experience (date licensed 06/23/2005, License #ER.040046620) in river view properties in Silverthorne real estate.
Map
Street View

Listed by: Christie`s International Real Estate CO LLC, Marty@ChristiesSummitCORE.com
Copyright © 2026 Altitude MLS Inc., a wholly-owned subsidiary of Altitude REALTORS®. The information displayed herein was derived from sources believed to be accurate, but has not been verified by Altitude MLS. Buyers are cautioned to verify all information to their own satisfaction. This information is exclusively for viewers’ personal, noncommercial use. Any republication or reproduction of the information herein without the express permission of the Altitude MLS is strictly prohibited.
Request showing
Inquire

New listings today