Property Sub Type: Townhouse
| Bedrooms: | 2 |
|---|---|
| Bathrooms: | 3 |
Additional rooms: Utility Room
| Living area: | 1119.00 |
|---|---|
| List Price Per SqFt: | 264 |
| Year built: | 2019 |
| Lot acreage: | 0.02 |
Subdivision:
Smith Ranch Sub
Location: City Lot, Near Public Transit
| Association fee: | 3207.00 |
|---|---|
| Association fee frequency: | Annually |
| Current Tax Amount: | 974.80 |
|---|---|
| MLS: | S1068025 |

Home Silverthorne Real Estate Smith Ranch Sub Townhomes in Silverthorne S1068025
54 Haymaker Street 54, Silverthorne 2 Bed Townhome (Sold)
Sold $295,161 on Jun 3, 2026 Townhome in Silverthorne
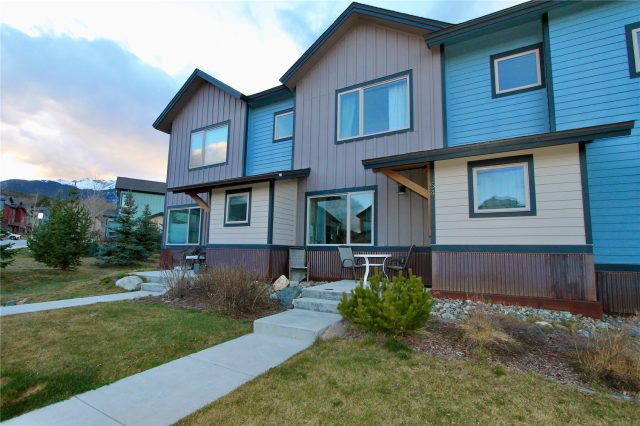
Well-located Silverthorne townhouse offering an opportunity for a local to own and be part of a thriving, year-round mountain community. Enjoy convenient access to trails, dining, shopping, and world-class skiing, all while putting down roots among fellow locals who live and work in Summit County. Functional layout and low-maintenance living make this an ideal fit for those looking to invest in their lifestyle and long-term presence in the area. Buyers are encouraged to review qualifications and begin the approval process promptly to ensure eligibility for the upcoming lottery.
This unit is deed restricted. Base Requirements - The base work requirement is an individual in the household must work an average of 30 hours per week on an annual basis working in and serving Summit County, CO. The base income requirement is below 100% AMI (at 3 persons is $119,700). Priority Requirements for Additional Lottery Entries - Priority income limit to receive an additional entry is at 90% AMI (at 3 persons $107,730).
Work/Live for at least one consecutive year in the Town of Silverthorne town limits (employment must be for 30 hours per week on an annual basis). SCHA will have the Lottery Application open on Thursday, April 9th at 12:00AM and closes on Wednesday, April 15th at 11:59PM on the Lottery Listings Page. Additional information on the priorities and general qualification can be found on SCHA's website.
Interior
Furnished: Unfurnished
Interior Features: Cable Tv, Utility Room
Flooring: Carpet
Appliances: Dryer, Dishwasher, Disposal, Gas Range, Microwave Hood Fan, Microwave, Refrigerator, Washer, Washer Dryer
Laundry: In Unit
Exterior
Unit Entry Level: 1
# Levels In Unit: Two
Construction Materials: Metal Siding, Wood Siding, Wood Frame
Roof: Asphalt
Parking Features: Assigned, Deeded, One Space
Road Surface Type: Paved
Utilities
Available Utilities: Electricity Available, Natural Gas Available, High Speed Internet Available, Sewer Available, Snow Removal, Trash Collection, Water Available, Cable Available, Sewer Connected
Sewer/Septic: Connected, Public Sewer
Water Source: Public
Heating: Radiant
HOA, Tax and Fee(s) Information
Association Annual Total: $3,207
Community Features: Trails Paths, Public Transportation
Pets Allowed: Yes
Driving Directions
From I-70:
Take Exit 205 (Silverthorne / Dillon)
Head north on Hwy 9 (Blue River Parkway) toward Silverthorne
Continue straight through town past Target
Turn left onto Ruby Ranch Road (Maverick Gas Station)
Continue on Ruby Ranch Rd for a short distance
Turn onto Haymaker Street
Follow Haymaker St to 54 Haymaker St, which will be on your right
Address:
54 Haymaker Street 54, Silverthorne, Colorado
|
Key Highlights For Townhome At 54 Haymaker Street 54, Silverthorne, CO in Smith Ranch
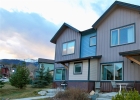
A rare piece of Silverthorne history with unbeatable in-town access! This 1,119 square foot townhome on a 0.02 acre lot built in 2019 offers 2 bedrooms and 3 bathrooms in the heart of the action. Most recently priced at $295,161. It's the perfect mountain getaway for skiing enthusiasts and nature lovers alike. Reach out to Natalia Bassova, a seasoned Silverthorne broker with Resort Real Estate Inc., who has been serving the Summit County community since 2005 (date licensed 06/23/2005, license #ER.040046620). Call today at 970-389-8899 to learn more about this Smith Ranch gem, MLS #S1068025, or to find one just like it!
Map

Listed by: Real Estate At Copper Mountain, copperproperties@outlook.com
Copyright © 2026 Altitude MLS Inc., a wholly-owned subsidiary of Altitude REALTORS®. The information displayed herein was derived from sources believed to be accurate, but has not been verified by Altitude MLS. Buyers are cautioned to verify all information to their own satisfaction. This information is exclusively for viewers’ personal, noncommercial use. Any republication or reproduction of the information herein without the express permission of the Altitude MLS is strictly prohibited.
Request showing
Inquire

New listings today