Property Sub Type: Townhouse
| Bedrooms: | 4 |
|---|---|
| Bathrooms: | 5 |
| Living area: | 2064.00 |
|---|---|
| List Price Per SqFt: | 557 |
| Year built: | 2008 |
| Lot acreage: | 0.03 |
Subdivision:
Rolling Ridge Twnhms
Location: City Lot
View: Mountains
| Association fee: | 5400.00 |
|---|---|
| Association fee frequency: | Annually |
| Current Tax Amount: | 5138.05 |
|---|---|
| Garage Spaces: | 1 |
| MLS: | S1053366 |

Home Silverthorne Real Estate Rolling Ridge Twnhms Real Estate in Silverthorne S1053366
40 County Road 1293 Road D, Silverthorne 4 Bed Townhome (Sold)
Sold $1,019,100 on Feb 18, 2025 Townhome in Silverthorne
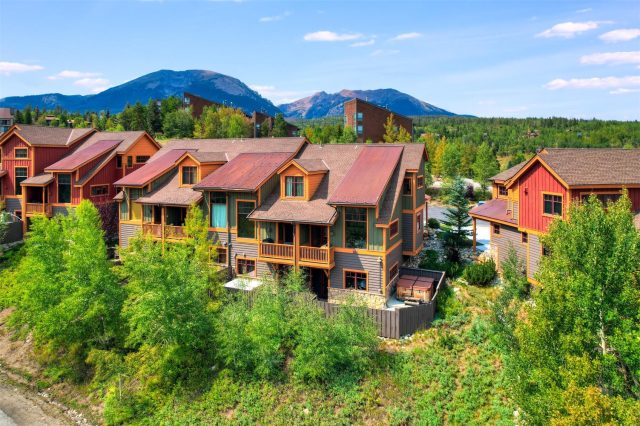
Welcome to Rolling Ridge townhomes! This bright end unit packs a punch with loads of usable space, a convenient location near the bottom of Wildernest, and a very appealing price. Located only one mile to I-70 for easy access to five ski resorts, or take the Summit Stage two stops into downtown Silverthorne for shopping, watersports, riverfront dining, or continue on to Keystone by bus. Some of Summit County’s best hiking and biking trails begin right here in the neighborhood, which is surrounded by national forest with views for days.
This is the perfect home base for all of your mountain adventures, complete with a back patio and private hot tub, plus an attached garage. Four large bedrooms allow this home to sleep up to 18 people, and each bedroom includes an ensuite bathroom. Dramatic vaulted ceilings, hardwood flooring, and a gas fireplace with stone surround grace the main level. A granite and stainless cook’s kitchen with a breakfast bar includes all of the amenities needed to host a crowd.
Twin primary suites with vaulted ceilings and plenty of privacy comprise the upper level. In the lower level walkout, the oversized fourth bedroom suite could also double as a den or second family room with patio and hot tub access. A convenient laundry room, a main level half bath, in floor radiant heat, and storage galore round out the perks of this fully furnished mountain townhome.
Interior
Furnished: Furnished
Interior Features: Ceiling Fans, Entrance Foyer, Fireplace, Granite Counters, High Ceilings, Primary Suite, Open Floorplan, Cable Tv, Vaulted Ceilings, Walk In Closets
Fireplaces Total: 1
Flooring: Carpet, Tile, Wood
Appliances: Dishwasher, Electric Range, Disposal, Microwave, Refrigerator, Range Hood, Some Electric Appliances, Dryer, Washer
Exterior
Unit Entry Level: 1
# Levels In Unit: Two
Roof: Asphalt
Parking Features: Garage
Road Surface Type: Paved
Utilities
Available Utilities: Electricity Available, Natural Gas Available, Phone Available, Sewer Available, Snow Removal, Trash Collection, Water Available, Cable Available, Sewer Connected
Sewer/Septic: Connected, Public Sewer
Water Source: Public
Heating: Forced Air, Natural Gas, Radiant
HOA, Tax and Fee(s) Information
Association Annual Total: $5,400
Pets Allowed: Owner Only, Pet Restrictions
Unbranded Tour: View virtual tour
Driving Directions
Head south on Wildernest Rd, Turn left onto Ryan Gulch Rd, Turn left onto Ryan Gulch Ct, Turn right onto County Rd 1293, Destination will be on the right.
Address:
40 County Road 1293 Road D, Silverthorne, Colorado
|
Key Highlights For Townhome At 40 County Road 1293 Road D, Silverthorne, CO in Rolling Ridge
A rare piece of Silverthorne history with unbeatable in-town access! This 2,064 square foot townhome on a 0.03 acre lot built in 2008 offers 4 bedrooms and 5 bathrooms in the heart of the action. Most recently priced at $1,150,000. It's the perfect mountain getaway for skiing enthusiasts and nature lovers alike. Reach out to Natalia Bassova, a seasoned Silverthorne broker with Resort Real Estate Inc., who has been serving the Summit County community since 2005 (date licensed 06/23/2005, license #ER.040046620). Call today at 970-389-8899 to learn more about this Rolling Ridge gem, MLS #S1053366, or to find one just like it!
Map

Listed by: Redfin Corporation, dallas.dyer@redfin.com
Copyright © 2026 Altitude MLS Inc., a wholly-owned subsidiary of Altitude REALTORS®. The information displayed herein was derived from sources believed to be accurate, but has not been verified by Altitude MLS. Buyers are cautioned to verify all information to their own satisfaction. This information is exclusively for viewers’ personal, noncommercial use. Any republication or reproduction of the information herein without the express permission of the Altitude MLS is strictly prohibited.
Request showing
Inquire

New listings today