Property Sub Type: Single Family Home
| Bedrooms: | 4 |
|---|---|
| Bathrooms: | 2 |
Additional rooms: Loft
| Living area: | 1402.00 |
|---|---|
| List Price Per SqFt: | 741 |
| Year built: | 1963 |
| Lot acreage: | 0.50 |
Subdivision:
Ptarmigan Trail Estates Sub - Silverthorne
Location: City Lot
View: Mountains
| Current Tax Amount: | 3651.37 |
|---|---|
| MLS: | S1057524 |

Home Silverthorne Real Estate Ptarmigan Trail Estates Sub - Silverthorne Real Estate in Silverthorne S1057524
316 Hummingbird Circle, Silverthorne 4 Bed Home (Sold)
Sold $999,000 on Dec 3, 2025 Home in Silverthorne
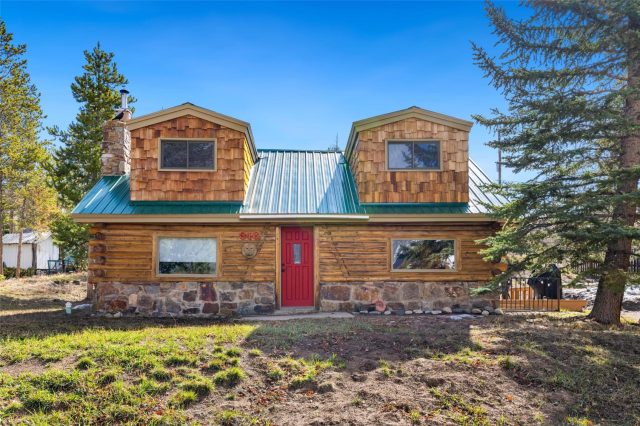
Welcome to your serene retreat in the heart of Ptarmigan Mountain! This charming log cabin combines the cozy charm of rustic living with the comforts of modern life, complete with a metal roof. Nestled on a spacious half-acre lot, the property includes a fenced yard, making it ideal for pets and providing a private space for outdoor activities. Excellent investment opportunity with potential rental income up to $70,000 annually.
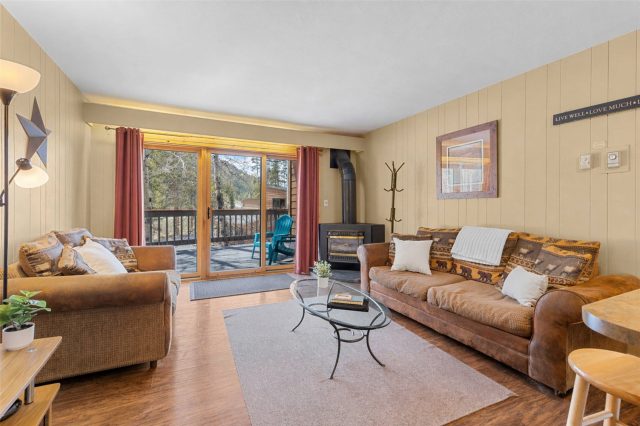
Step onto the inviting deck and enjoy the breathtaking views of the majestic Buffalo Mountain—the perfect setting for sipping your morning coffee or hosting evening gatherings with friends and family. The exterior of the home is rich in character with stunning stone accents, while the interior welcomes you with a cozy living space highlighted by a beautiful rock fireplace that radiates warmth and charm. The bathrooms are tastefully tiled, adorned with details to enjoy for your guests. Additional amenities include a generously sized shed for extra storage, making this property not just a home, but a peaceful haven awaiting your cherished memories.
Conveniently located within walking distance to town, you'll find yourself just blocks away from the Silverthorne Recreation Center, shopping outlets, breweries, and restaurants. With easy access to Denver and multiple ski areas, this cabin offers both tranquility and adventure in one idyllic setting to the Silverthorne Rec Center, Silverthorne outlets, numerous breweries and restaurants. Don't miss the chance to make this dreamy log cabin your own!
Interior
Furnished: Partially
Interior Features: Fireplace, Laminate Counters, Cable Tv
Fireplaces Total: 1
Flooring: Carpet, Vinyl, Wood
Appliances: Dishwasher, Electric Cooktop, Disposal, Microwave, Refrigerator, Dryer, Washer
Laundry: In Unit
Exterior
# Levels In Unit: Two
Construction Materials: Log, Stone
Roof: Metal
Parking Features: Driveway, Parking Pad
Accessibility Features: Accessible Central Living Area
Other Structures: Sheds
Road Surface Type: Paved
Utilities
Available Utilities: Natural Gas Available, Sewer Available, Snow Removal, Trash Collection, Water Available, Cable Available, Sewer Connected
Sewer/Septic: Connected, Public Sewer
Water Source: Public
Heating: Forced Air
HOA, Tax and Fee(s) Information
Community Features: Clubhouse, Trails Paths
Pets Allowed: Yes
Unbranded Tour: View virtual tour
Driving Directions
From I-70 take the Silverthorne exit and head North on hwy 9 , .3 mile to Rainbow Dr. turn right-300 ft turn right on to Tanglewood Ln go .2 mile to Ptarmigan Trail turn righ and 450 ft to Hummingbird Cr.-500 ft to house on the right.
Address:
316 Hummingbird Circle, Silverthorne, Colorado
|
Property Highlights For 316 Hummingbird Circle In Silverthorne, CO
This one-of-a-kind single-family home is located at 316 Hummingbird Circle in the Ptarmigan Trail Estates Sub - Silverthorne neighborhood of Silverthorne, CO. It was most recently listed at $1,039,000. The residence features 4 bedrooms, 2 bathrooms, and 1,402 square feet of living space on a 0.5 acre parcel. Detailed information regarding interior features, property taxes, and Summit County schools is provided on this page. For more details about MLS #S1057524 or professional representation in your own home search, please reach out to the Summit County real estate specialist Natalia Bassova at Resort Real Estate Inc., who has over 21 years of experience (date licensed 06/23/2005, License #ER.040046620) in in-town properties in Silverthorne real estate.
Map

Listed by: RE/MAX Properties of the Summit, leah@leahbaxter.com
Copyright © 2026 Altitude MLS Inc., a wholly-owned subsidiary of Altitude REALTORS®. The information displayed herein was derived from sources believed to be accurate, but has not been verified by Altitude MLS. Buyers are cautioned to verify all information to their own satisfaction. This information is exclusively for viewers’ personal, noncommercial use. Any republication or reproduction of the information herein without the express permission of the Altitude MLS is strictly prohibited.
Request showing
Inquire

New listings today