Property Sub Type: Townhouse
| Bedrooms: | 3 |
|---|---|
| Bathrooms: | 3 |
Additional rooms: Study
| Living area: | 2380.00 |
|---|---|
| List Price Per SqFt: | 729 |
| Year built: | 2005 |
| Lot acreage: | 0.07 |
Subdivision:
Osprey Reserve Sub
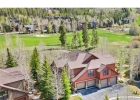
Location: Cul De Sac, City Lot, Landscaped, Open Space, On Golf Course
View: Golf Course, Mountains, Trees Woods
| Association fee: | 7140.00 |
|---|---|
| Association fee frequency: | Annually |
| Current Tax Amount: | 3740.77 |
|---|---|
| Garage Spaces: | 2 |
| MLS: | S1049093 |

Home Silverthorne Real Estate Osprey Reserve Sub Townhomes in Silverthorne S1049093
2920 Osprey Lane, Silverthorne 3 Bed Townhome (Sold)
Sold $1,575,000 on Aug 20, 2024 Townhome in Silverthorne
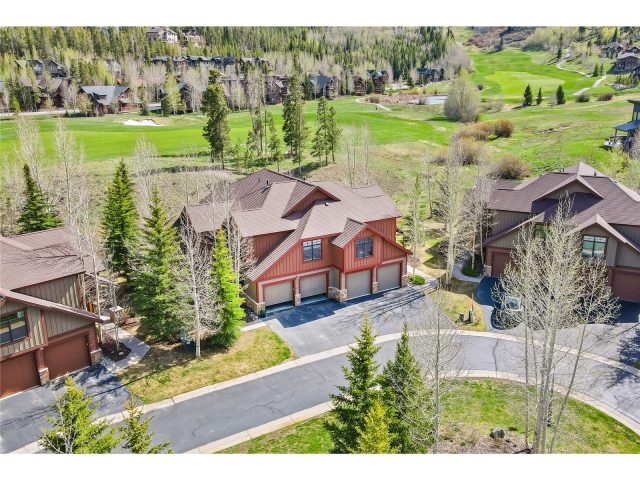
Welcome to Osprey Reserve! Located in the exquisite Raven at Three Peaks Golf Course Community, this completely updated Three Bedroom Three Bath home with flex space bonus room checks every box for a mountain escape. Quiet serene location on a cul de sac, adjacent to the #1 Fairway of the RAVEN, privacy, mountain views and close to 5 ski resorts. A short walk to the Raven Clubhouse for a bite to eat, a round of golf or Nordic Skiing in the Winter, walking paths, park and community center are a few of the amenities offered in this prestigious enclave located just a few minutes from downtown Silverthorne.
Osprey offers a luxurious yet comfortable environment for hosting friends and family. The dream kitchen features expansive use of Cambria Quartz countertops, alder cabinetry, high end stainless appliances and huge center island for entertaining. The generous patio off the dining room is perfect for barbeques and happy hours. Each en suite bath is tastefully updated with designer finishes.
Gorgeous hardwood flooring on the main level and grand vaulted ceilings create an airy ambiance. Plenty of of windows flood the home in light and fresh mountain air.
Interior
Furnished: Partially
Interior Features: Ceiling Fans, Fireplace, High Ceilings, Jack And Jill Bath, Kitchen Island, Primary Suite, Open Floorplan, Pantry, Quartz Counters, Solid Surface Counters, Smart Thermostat, Cable Tv, Vaulted Ceilings, Walk In Closets
Fireplaces Total: 1
Flooring: Carpet, Stone, Tile, Wood
Appliances: Bar Fridge, Convection Oven, Dishwasher, Disposal, Microwave, Range, Refrigerator, Dryer, Washer
Laundry: In Unit
Exterior
Unit Entry Level: 1
# Levels In Unit: Two
Construction Materials: Rock, Wood Frame
Roof: Asphalt
Parking Features: Garage
Road Surface Type: Paved
Utilities
Available Utilities: Electricity Available, Natural Gas Available, High Speed Internet Available, Sewer Available, Snow Removal, Trash Collection, Water Available, Cable Available, Sewer Connected
Sewer/Septic: Connected, Public Sewer
Water Source: Public
Heating: Radiant
HOA, Tax and Fee(s) Information
Association Name: Summit Resort Group
Association Annual Total: $7,140
Community Features: Golf, Trails Paths, Near State Park
Pets Allowed: Owner Only, Pet Restrictions
Driving Directions
Silverthorne Exit I-70. Go North on Hwy 9 through town. Turn Left into the Raven Golf Community North Golden Eagle Rd and 1st Left into Osprey Reserve.
Address:
2920 Osprey Lane, Silverthorne, Colorado
|
Property Snapshot For Townhome At 2920 Osprey Lane, Silverthorne, CO in Osprey Reserve
Experience the best of Silverthorne in this beautiful 3 bedroom, 3 bathroom townhome. Spanning over 2,300 square feet on a 0.07 acre lot, this Silverthorne property offers the perfect blend of space and mountain elegance and was most recently offered at $1,735,000. Whether you're interested in the architectural details, neighborhood amenities, or the breathtaking views, you can find all the specifics in the listing details on this page. Interested in a mountain golf course townhome like this? Call Natalia Bassova, a Silverthorne real estate broker at Resort Real Estate Inc., with over 21 years of experience (date licensed 06/23/2005, license #ER.040046620), specializing in in-town Silverthorne real estate, at (970) 389-8899 to learn more about MLS #S1049093 and similar opportunities today.
Map

Listed by: Exclusive Properties of the Summit, epsbyers@gmail.com
Copyright © 2026 Altitude MLS Inc., a wholly-owned subsidiary of Altitude REALTORS®. The information displayed herein was derived from sources believed to be accurate, but has not been verified by Altitude MLS. Buyers are cautioned to verify all information to their own satisfaction. This information is exclusively for viewers’ personal, noncommercial use. Any republication or reproduction of the information herein without the express permission of the Altitude MLS is strictly prohibited.
Request showing
Inquire

New listings today