Property Sub Type: Townhouse
| Bedrooms: | 3 |
|---|---|
| Bathrooms: | 3 |
Additional rooms: Eat In Kitchen
| Living area: | 2380.00 |
|---|---|
| List Price Per SqFt: | 649 |
| Year built: | 2004 |
| Lot acreage: | 0.12 |
Subdivision:
Osprey Reserve Sub
Location: City Lot, On Golf Course, Ski In Ski Out
View: Mountains
| Association fee: | 8060.00 |
|---|---|
| Association fee frequency: | Annually |
| Current Tax Amount: | 4972.64 |
|---|---|
| Garage Spaces: | 2 |
| MLS: | S1053120 |

Home Silverthorne Real Estate Osprey Reserve Sub Real Estate in Silverthorne S1053120
2928 Osprey Lane 2928, Silverthorne 3 Bed Townhome (Sold)
Sold $1,500,000 on Mar 19, 2025 Townhome in Silverthorne
Recent price improvements of $80,000! Now Available Fully Furnished with an Exclusive $24,000 Incentive to Buy Down Your Interest Rate or Apply as a Credit with an Acceptable Offer!
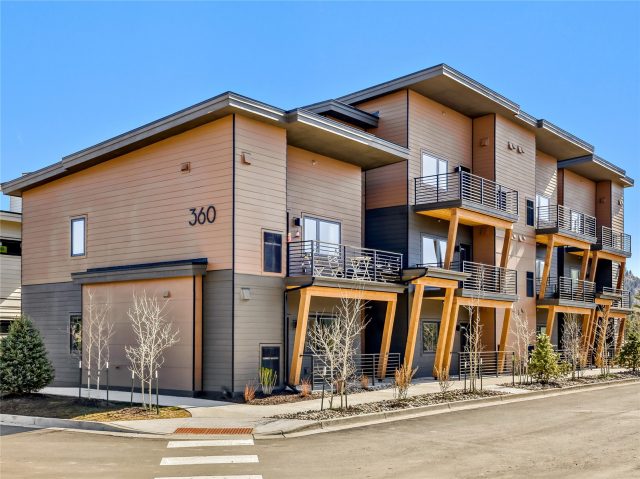
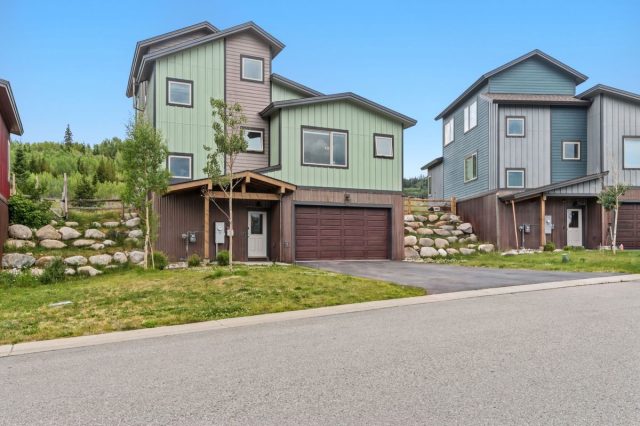
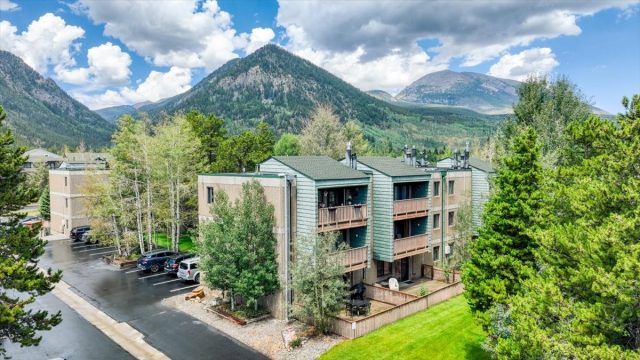
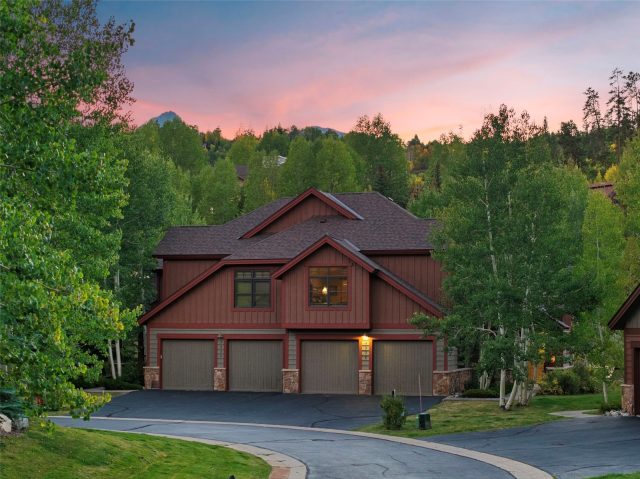
Nestled in the prestigious Raven at Three Peaks golf course community, this turnkey; fully furnished duplex-style townhome invites you to indulge in the quintessential mountain lifestyle. Located in the tranquil Osprey Reserve neighborhood, mere steps to the driving range and a few blocks from the Raven Clubhouse, enjoy seamless access to golfing, winter cross-country skiing, and a host of clubhouse amenities. Boasting 3 bedrooms, a bonus room currently used as a bunkroom and 3 full bathrooms, this residence features a new roof, soaring vaulted ceilings, and a spacious great room ideal for both intimate gatherings and lively entertaining. Step outside to discover a secluded patio area, perfect for soaking in the serene surroundings and outdoor living. Convenience meets luxury with a spacious two-car garage capable of housing your vehicles and your mountain gear. Ideally located just minutes from 5 world-class ski resorts, scenic trails, other mountain activities and additional golf courses, this home offers unparalleled access to the best of Summit County and the Western Slope of the Rocky Mountains. Whether you're seeking a luxurious full-time residence or a sophisticated mountain retreat, this property is your gateway to the ultimate alpine lifestyle.
Interior
Furnished: Furnished
Interior Features: Fireplace, Jetted Tub, Vaulted Ceilings
Flooring: Carpet, Tile
Appliances: Dishwasher, Electric Range, Disposal, Microwave Hood Fan, Microwave, Refrigerator, Washer Dryer
Laundry: In Unit
Exterior
Unit Entry Level: 1
# Levels In Unit: Two, Multi Split
Construction Materials: Wood Frame
Roof: Asphalt
Parking Features: Attached, Garage
Road Surface Type: Paved
Utilities
Available Utilities: Electricity Available, Natural Gas Available, Phone Available, Sewer Available, Snow Removal, Trash Collection, Water Available, Cable Available, Sewer Connected
Sewer/Septic: Connected, Public Sewer
Water Source: Public
Heating: Natural Gas, Radiant Floor, Radiant
HOA, Tax and Fee(s) Information
Association Annual Total: $8,060
Community Features: Golf, Trails Paths, Clubhouse
Pets Allowed: Yes
Unbranded Tour: View virtual tour
Driving Directions
From I-70 go north on highway 9 to left on the second Golden Eagle Drive entrance. First left into The Osprey Reserve and follow around to 2928.
Address:
2928 Osprey Lane 2928, Silverthorne, Colorado
|
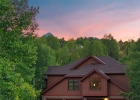
Property Snapshot For Townhome At 2928 Osprey Lane 2928, Silverthorne, CO in Osprey Reserve
Experience the best of Silverthorne in this beautiful 3 bedroom, 3 bathroom townhome. Spanning over 2,300 square feet on a 0.12 acre lot, this Silverthorne property offers the perfect blend of space and mountain elegance and was most recently offered at $1,545,000. Whether you're interested in the architectural details, neighborhood amenities, or the breathtaking views, you can find all the specifics in the listing details on this page. Interested in a mountain ski-in/ski-out townhome like this? Call Natalia Bassova, a Silverthorne real estate broker at Resort Real Estate Inc., with over 21 years of experience (date licensed 06/23/2005, license #ER.040046620), specializing in golf course Silverthorne real estate, at (970) 389-8899 to learn more about MLS #S1053120 and similar opportunities today.
Map

Listed by: Slifer Smith & Frampton R.E., jack@searchsummitcounty.com
Copyright © 2026 Altitude MLS Inc., a wholly-owned subsidiary of Altitude REALTORS®. The information displayed herein was derived from sources believed to be accurate, but has not been verified by Altitude MLS. Buyers are cautioned to verify all information to their own satisfaction. This information is exclusively for viewers’ personal, noncommercial use. Any republication or reproduction of the information herein without the express permission of the Altitude MLS is strictly prohibited.
Request showing
Inquire

New listings today