Property Sub Type: Single Family Home
| Bedrooms: | 3 |
|---|---|
| Bathrooms: | 3 |
Additional rooms: Dining Room, Eat In Kitchen, Study
| Living area: | 2277.00 |
|---|---|
| List Price Per SqFt: | 560 |
| Year built: | 1966 |
| Lot acreage: | 0.64 |
Subdivision:
Government Tracts 12-5-78 Sub
Location: Corner Lot, Landscaped, Level, Near Ski Area, Many Trees
View: Mountains, Valley
| Current Tax Amount: | 3847.67 |
|---|---|
| Garage Spaces: | 2 |
| MLS: | S1065968 |

Home Silverthorne Real Estate Government Tracts 12-5-78 Sub Real Estate in Silverthorne S1065968
277 G Road, Silverthorne 3 Bed Home (Sold)
Sold $1,230,000 on Mar 19, 2026 Home in Silverthorne
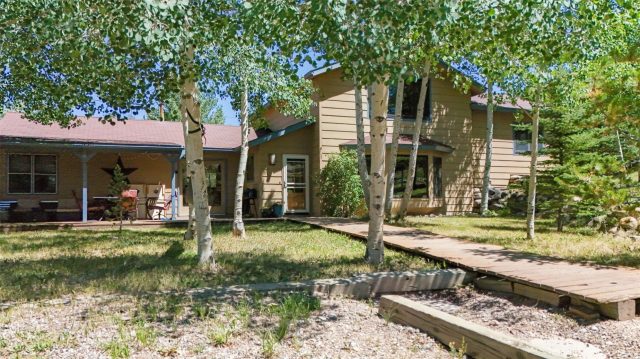
Enjoy this serene mountain retreat with beautiful mature trees, that is close to downtown Silverthorne and 6 world class ski areas. The .64 acre lot has 4 bedrooms (one is a flex space), 3 bathrooms, a detached 24' by 26' two car garage, potting shed, and fenced in area for the fur family. The appealing property has room for RV’s and all the toys without an HOA, water bill or sewer bill. Featuring 5 zone in-floor radiant heat, new fence in 2023, boiler in 2024, water filter in 2024, hot tub and new pad in 2022, and new gas water heater in 2018.
You will love soaking in the hot tub with a beverage after a long day on the slopes! Large main bedroom on top floor has views of Peak 1, Buffalo Mtn, and Red Mtn. Large walk-in closet and claw foot soaking tub complete the main bedroom suite. Enjoy the custom knotty pine cabinets and gorgeous granite countertops in the kitchen with a floor plan that is open to the living room and dining area.
Oak flooring in dining area and tile in the entry, kitchen and bathrooms. Quality Vermont Casting wood stove makes the living spaces cozy. Sunny and inviting deck is perfect for summer gatherings and to relax and enjoy the views!
Interior
Furnished: Unfurnished
Interior Features: Ceiling Fans, Granite Counters, High Ceilings, High Speed Internet, Open Floorplan, Pantry, Cable Tv, Vaulted Ceilings, Walk In Closets, Wood Burning Stove
Flooring: Carpet, Laminate, Tile, Wood
Appliances: Dishwasher, Disposal, Gas Range, Gas Water Heater, Microwave Hood Fan, Microwave, Refrigerator, Water Purifier, Dryer, Washer
Exterior
# Levels In Unit: Two
Construction Materials: Block, Wood Frame
Roof: Asphalt
Parking Features: Garage
Other Structures: Sheds
Road Surface Type: Dirt, Gravel
Utilities
Available Utilities: Electricity Available, Natural Gas Available, Propane, Phone Available, Snow Removal, Trash Collection, Cable Available, Septic Available
Sewer/Septic: Septic Tank
Water Source: Private, Well
Heating: Natural Gas, Radiant, Wood Stove
HOA, Tax and Fee(s) Information
Community Features: Clubhouse, Golf, Trails Paths
Pets Allowed: Yes
Unbranded Tour: View virtual tour
Driving Directions
Best NOT to listen to GPS after Rainbow Dr to Tanglewood. From I70 North on Blue River Pkwy, right at light after Wendy's on Rainbow Dr, right at stop sign to Tanglewood Lane and go STRAIGHT through 4 way stop sign on Tanglewood to T intersection, right on G Rd, follow around left and home is on the corner on left side.
Address:
277 G Road, Silverthorne, Colorado
|
Property Highlights For 277 G Road In Silverthorne, CO
This one-of-a-kind single-family home is located at 277 G Road in the Government Tracts 12-5-78 neighborhood of Silverthorne, CO. It was most recently listed at $1,275,000. The residence features 3 bedrooms, 3 bathrooms, and 2,277 square feet of living space on a 0.64 acre parcel. Detailed information regarding interior features, property taxes, and Summit County schools is provided on this page. For more details about MLS #S1065968 or professional representation in your own home search, please reach out to the Summit County real estate specialist Natalia Bassova at Resort Real Estate Inc., who has over 21 years of experience (date licensed 06/23/2005, License #ER.040046620) in mountain properties in Silverthorne real estate.
Map

Listed by: Peak Mountain Real Estate, bmre@live.com
Copyright © 2026 Altitude MLS Inc., a wholly-owned subsidiary of Altitude REALTORS®. The information displayed herein was derived from sources believed to be accurate, but has not been verified by Altitude MLS. Buyers are cautioned to verify all information to their own satisfaction. This information is exclusively for viewers’ personal, noncommercial use. Any republication or reproduction of the information herein without the express permission of the Altitude MLS is strictly prohibited.
Request showing
Inquire

New listings today