
Property Sub Type: Single Family Home
| Bedrooms: | 5 |
|---|---|
| Bathrooms: | 4 |
Additional rooms: Dining Room, Family Room, Study, Utility Room
| Living area: | 3762.00 |
|---|---|
| List Price Per SqFt: | 441 |
| Year built: | 1993 |
| Lot acreage: | 0.34 |
Subdivision:
Cortina Sub
View: Meadow, Mountains, Ski Area, Trees Woods
| Association fee: | 100.00 |
|---|---|
| Association fee frequency: | Annually |
| Current Tax Amount: | 5905.00 |
|---|---|
| Garage Spaces: | 2 |
| MLS: | S1051182 |

Home Silverthorne Real Estate Cortina Sub Real Estate in Silverthorne S1051182
1989 Larkspur Lane, Silverthorne 5 Bed Home (Sold)
Sold $1,590,000 on Dec 20, 2024 Home in Silverthorne
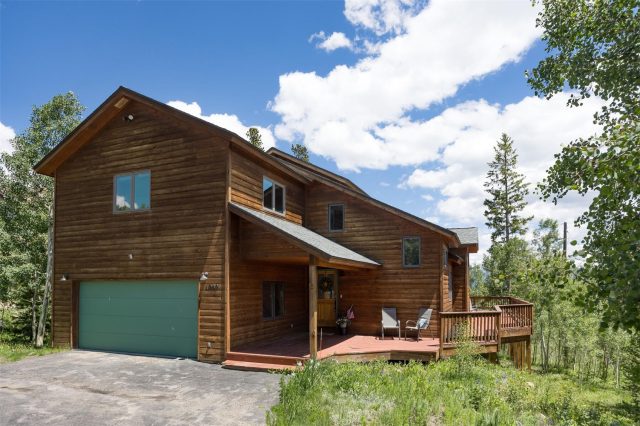
Nestled in a tranquil, natural setting, this expansive home offers a spacious retreat with distinctive features. Inside, vaulted ceilings enhance the sense of openness, complementing the generously sized bedrooms and ample closets throughout. With 5 bedrooms plus a den and 3.5 bathrooms spread across three levels, privacy is assured for all. The multiple living areas provide flexibility and room to spread out, ideal for both relaxation and entertainment.
Outside, a large south-facing wraparound deck invites outdoor enjoyment with views of the peaceful surroundings as well as nearby mountain peaks. Located in unincorporated Summit County, residents enjoy proximity to local hiking and mountain biking trails, perfect for exploring the outdoors. The walk-out lower level adds versatility, offering additional space that opens directly to the outdoors. For winter enthusiasts, the home is just a quick drive or bus ride away from world-class skiing, while easy access to I-70 ensures convenient travel to and from Denver or the slopes.
Recent updates include luxury vinyl plank in the lower level, a newer boiler, and a new roof installed in Fall 2020, enhancing the home's appeal and providing peace of mind for years to come.
Interior
Furnished: Partially
Interior Features: Ceiling Fans, Fireplace, Granite Counters, High Ceilings, High Speed Internet, Laminate Counters, Primary Suite, Open Floorplan, Cable Tv, Vaulted Ceilings, Walk In Closets, Utility Room
Fireplaces Total: 1
Flooring: Carpet, Luxury Vinyl, Luxury Vinyl Tile, Tile, Wood
Appliances: Dryer, Dishwasher, Disposal, Microwave, Range, Refrigerator, Washer, Washer Dryer
Laundry: In Unit
Exterior
Unit Entry Level: 2
# Levels In Unit: Three Or More, Multi Split
Construction Materials: Frame, Wood Siding
Roof: Asphalt
Parking Features: Attached, Garage
Road Surface Type: Dirt
Utilities
Available Utilities: Electricity Available, Natural Gas Available, Municipal Utilities, Sewer Available, Snow Removal, Trash Collection, Water Available, Cable Available, Sewer Connected
Sewer/Septic: Connected
Water Source: Public
Heating: Natural Gas, Radiant
HOA, Tax and Fee(s) Information
Association Annual Total: $100
Community Features: Trails Paths
Pets Allowed: Yes
Driving Directions
From Hwy 9 in Silverthorne, turn West onto Wildernest Road at Phillips 66 station. Continue straight past Lowes. Road name changes to Buffalo Mountain Drive and then Royal Buffalo Drive. Stay left when road splits at newspaper box. Continue to top of neighborhood, road changes to dirt. Road curves Right at Trailhead. Home is 2nd on Rt after curve.
Address:
1989 Larkspur Lane, Silverthorne, Colorado
|
Property Highlights For 1989 Larkspur Lane In Silverthorne, CO
This one-of-a-kind single-family home is located at 1989 Larkspur Lane in the Cortina neighborhood of Silverthorne, CO. It was most recently listed at $1,659,000. The residence features 5 bedrooms, 4 bathrooms, and 3,762 square feet of living space on a 0.34 acre parcel. Detailed information regarding interior features, property taxes, and Summit County schools is provided on this page. For more details about MLS #S1051182 or professional representation in your own home search, please reach out to the Summit County real estate specialist Natalia Bassova at Resort Real Estate Inc., who has over 21 years of experience (date licensed 06/23/2005, License #ER.040046620) in alpine properties in Silverthorne real estate.
Map

Listed by: Re/Max Properties/66, thebarrteam@henryebarr.com
Copyright © 2026 Altitude MLS Inc., a wholly-owned subsidiary of Altitude REALTORS®. The information displayed herein was derived from sources believed to be accurate, but has not been verified by Altitude MLS. Buyers are cautioned to verify all information to their own satisfaction. This information is exclusively for viewers’ personal, noncommercial use. Any republication or reproduction of the information herein without the express permission of the Altitude MLS is strictly prohibited.
Request showing
Inquire

New listings today


