Property Sub Type: Single Family Home
| Bedrooms: | 3 |
|---|---|
| Bathrooms: | 2 |
Additional rooms: Family Room
| Living area: | 1886.00 |
|---|---|
| List Price Per SqFt: | 602 |
| Year built: | 1977 |
| Lot acreage: | 0.42 |
Subdivision:
Blue River Valley Ranch Lakes Sub
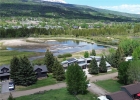
View: Mountains, Pond
| Association fee: | 3900.00 |
|---|---|
| Association fee frequency: | Annually |
| Current Tax Amount: | 3268.93 |
|---|---|
| Garage Spaces: | 2 |
| MLS: | S1059656 |

Home Silverthorne Real Estate Blue River Valley Ranch Lakes Sub Real Estate in Silverthorne S1059656
1346 Rainbow Drive, Silverthorne 3 Bed Home (Sold)
Sold $1,075,000 on Sep 12, 2025 Home in Silverthorne
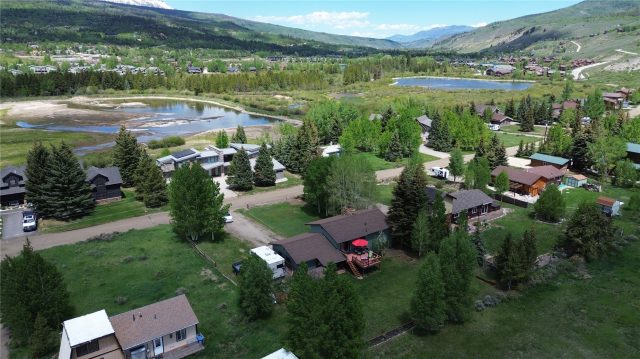
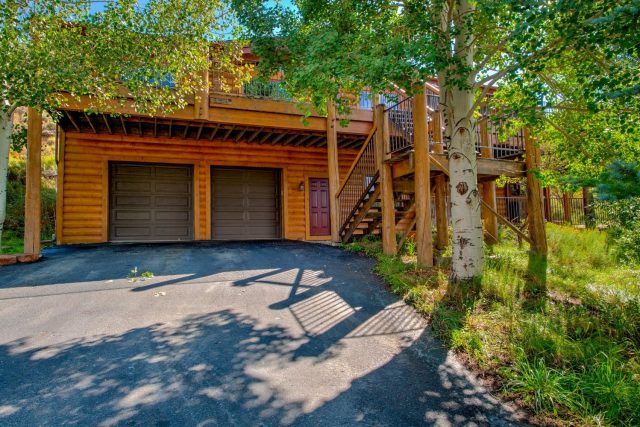
I really think this is how we were meant to live----in the mountains, lots of fresh air, a quiet setting, surrounded by massive peaks and tons of space. Welcome to this amazingly rare opportunity to live in one of the most sought-after neighborhoods in the entire county. Blue River Valley Ranch Lakes offers nearly 160 acres and just 44 1/2 acre homesites. This wonderful home at 1346 Rainbow Drive backs to the horse pasture and private trail system. It features a huge back yard ideal for the pups, children, or anyone who just loves to have lots of friends and family over and do life together.
This home's windows were replaced in the fall of 2024 and inside you'll find an open floorplan and lots of light and mountain views. The master suite is on the main level and there's a walk-in closet as well. On the lower level, there's a family room, 2 additional bedrooms, and another full bathroom. The woodstove is great and there's lots of light through the many windows downstairs.
The backyard is as nice as any you'll find anywhere--check it out. There's a doggy door from the 2-car garage and you can add a fence if you like around the rest of the yard. 3 seasonal lakes in this neighborhood, private fishing access, and you're just a few minutes to Target, I-70 and everything you love about living in Summit County, Colorado. This is the good life. Make plans to see it soon.
Interior
Furnished: Unfurnished
Interior Features: Fireplace, Wood Burning Stove
Flooring: Carpet
Appliances: Dishwasher, Electric Range, Disposal, Refrigerator
Laundry: Washer Hookup
Exterior
Unit Entry Level: 1
# Levels In Unit: Two
Construction Materials: Wood Frame
Roof: Asphalt
Parking Features: Attached, Garage
Road Surface Type: Gravel
Utilities
Available Utilities: Electricity Available, Natural Gas Available, High Speed Internet Available, Phone Available, Snow Removal, Trash Collection, Septic Available
Sewer/Septic: Septic Tank
Water Source: Community Coop, Shared Well, Well
Heating: Electric
HOA, Tax and Fee(s) Information
Association Annual Total: $3,900
Community Features: Equestrian Facilities, Trails Paths, Fishing, Gated
Pets Allowed: Owner Only, Pet Restrictions
Driving Directions
Take Rainbow Drive, Silverthorne, North to the gate. Enter gate code, drive straight. House is on the right.
Address:
1346 Rainbow Drive, Silverthorne, Colorado
|
Property Highlights For 1346 Rainbow Drive In Silverthorne, CO
This one-of-a-kind single-family home is located at 1346 Rainbow Drive in the Blue River Valley Ranch Lakes neighborhood of Silverthorne, CO. It was most recently listed at $1,135,000. The residence features 3 bedrooms, 2 bathrooms, and 1,886 square feet of living space on a 0.42 acre parcel. Detailed information regarding interior features, property taxes, and Summit County schools is provided on this page. For more details about MLS #S1059656 or professional representation in your own home search, please reach out to the Summit County real estate specialist Natalia Bassova at Resort Real Estate Inc., who has over 21 years of experience (date licensed 06/23/2005, License #ER.040046620) in mountain properties in Silverthorne real estate.
Map

Listed by: Colorado R.E. Summit County, jasonsmith@summitliving.com
Copyright © 2026 Altitude MLS Inc., a wholly-owned subsidiary of Altitude REALTORS®. The information displayed herein was derived from sources believed to be accurate, but has not been verified by Altitude MLS. Buyers are cautioned to verify all information to their own satisfaction. This information is exclusively for viewers’ personal, noncommercial use. Any republication or reproduction of the information herein without the express permission of the Altitude MLS is strictly prohibited.
Request showing
Inquire

New listings today