Property Sub Type: Single Family Home
| Bedrooms: | 5 |
|---|---|
| Bathrooms: | 3 |
| Living area: | 2256.00 |
|---|---|
| List Price Per SqFt: | 532 |
| Year built: | 1979 |
| Lot acreage: | 0.21 |
Subdivision:
Beaver Valley Sub
Location: City Lot, Near Public Transit
View: Mountains
| Current Tax Amount: | 3236.72 |
|---|---|
| MLS: | S1056701 |

Home Silverthorne Real Estate Beaver Valley Sub Real Estate in Silverthorne S1056701
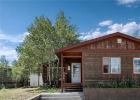
416 Cascade Circle, Silverthorne 5 Bed Home (Sold)
Sold $1,150,000 on Aug 29, 2025 Home in Silverthorne
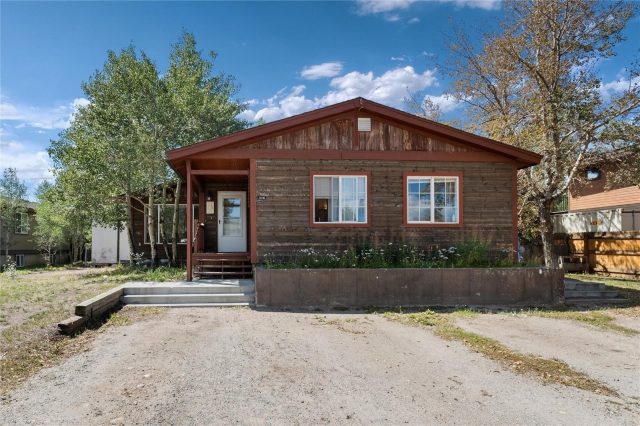
Rare 4 bedroom 2 bath main home with a 1 bed 1 bath mother-in-law apartment. This home backs Rainbow Park and Open Space with a gate leading to the park and is central to all that Silverthorne offers. The property is wakable to Silverthorne’s events including "First Fridays" as well as shopping, dining, and recreation with trails right down the street. The Town Center, Bluebird Market and multiple restaurants and breweries are just a seven-minute walk.
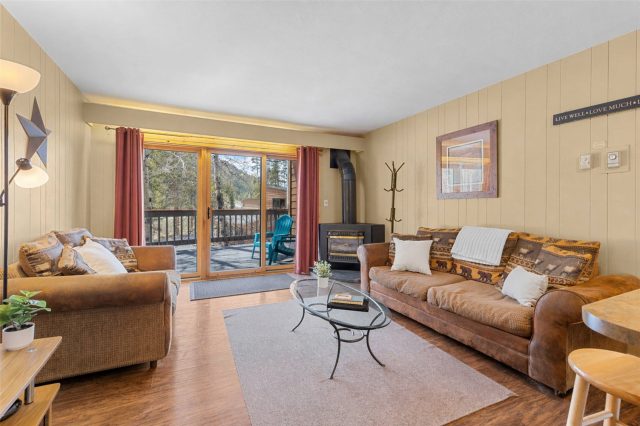
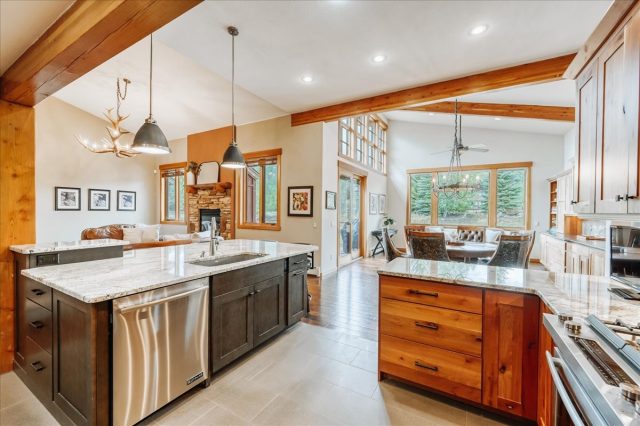
The main house has a spacious living area with recent updates including all new Levolor blinds and Bruce hardwood flooring. The kitchen has quartz counters, newer appliances, and newly refinished hardwood floors. The lower level has new Stainmaster carpet, fresh paint and an updated bathroom. There is a secondary living space on the lower level is great for media or workout space.
The bedrooms are nicely sized and two have walk-in closets. The exterior has updated rough cut lumber siding and a new roof. The large fenced back yard is perfect for outdoor space with two decks, one off the master bedroom and one off the kitchen. Theses decks expand the kitchen and dining are outside and would be perfect for a hot tub.
The furnace and water heater are 1 year old and the furnace is a 97% high efficiency modulating forced air unit. The washer and dryer are one year old. There are two storage sheds and a greenhouse, with raised beds for easy gardening. The house has been well maintained and is super clean and move-in ready.
All of this with no HOA fees! The apartment has a kitchen and dining area along with one bedroom and one full bath with laundry. It also has great passive rental income, currently rented at $1350/mo. All of this and all of Summit County Ski Areas all within 20 minute drive!
Interior
Furnished: Unfurnished
Interior Features: Main Level Primary
Flooring: Carpet, Tile, Wood
Appliances: Dryer, Dishwasher, Electric Range, Disposal, Microwave, Refrigerator, Range Hood, Washer, Washer Dryer
Exterior
# Levels In Unit: Two, Multi Split
Roof: Asphalt
Parking Features: Parking Pad
Road Surface Type: Paved
Utilities
Available Utilities: Cable Available, Electricity Available, Sewer Available, Snow Removal, Trash Collection, Water Available, Sewer Connected
Sewer/Septic: Connected, Public Sewer
Water Source: Public
Heating: Baseboard, Forced Air
HOA, Tax and Fee(s) Information
Community Features: Clubhouse, Trails Paths, Public Transportation
Pets Allowed: Yes
Driving Directions
From i70, head north on Blue River Parkway, turn right on Rainbow Drive. Right on cascade circle, home on right.
Address:
416 Cascade Circle, Silverthorne, Colorado
|
Property Highlights For 416 Cascade Circle In Silverthorne, CO
This one-of-a-kind single-family home is located at 416 Cascade Circle in the Beaver Valley neighborhood of Silverthorne, CO. It was most recently listed at $1,199,500. The residence features 5 bedrooms, 3 bathrooms, and 2,256 square feet of living space on a 0.21 acre parcel. Detailed information regarding interior features, property taxes, and Summit County schools is provided on this page. For more details about MLS #S1056701 or professional representation in your own home search, please reach out to the Summit County real estate specialist Natalia Bassova at Resort Real Estate Inc., who has over 21 years of experience (date licensed 06/23/2005, License #ER.040046620) in in-town properties in Silverthorne real estate.
Map

Listed by: Keller Williams Top Of Rockies, Tony@mountainconnect.com
Copyright © 2026 Altitude MLS Inc., a wholly-owned subsidiary of Altitude REALTORS®. The information displayed herein was derived from sources believed to be accurate, but has not been verified by Altitude MLS. Buyers are cautioned to verify all information to their own satisfaction. This information is exclusively for viewers’ personal, noncommercial use. Any republication or reproduction of the information herein without the express permission of the Altitude MLS is strictly prohibited.
Request showing
Inquire

New listings today