Property Sub Type: Single Family Home
| Bedrooms: | 3 |
|---|---|
| Bathrooms: | 3 |
Additional rooms: Dining Room, Utility Room
| Living area: | 1811.00 |
|---|---|
| List Price Per SqFt: | 667 |
| Year built: | 1996 |
| Lot acreage: | 0.25 |
Subdivision:
Aspens At Eagles Nest The
Location: Near Public Transit
View: Golf Course, Mountains
| Association fee: | 3680.00 |
|---|---|
| Association fee frequency: | Annually |
| Current Tax Amount: | 3998.00 |
|---|---|
| Garage Spaces: | 2 |
| MLS: | S1048191 |

Home Silverthorne Real Estate Aspens At Eagles Nest The Real Estate in Silverthorne S1048191
145 Blue Grouse Lane, Silverthorne 3 Bed Home (Sold)
Sold $1,255,000 on Apr 30, 2024 Home in Silverthorne
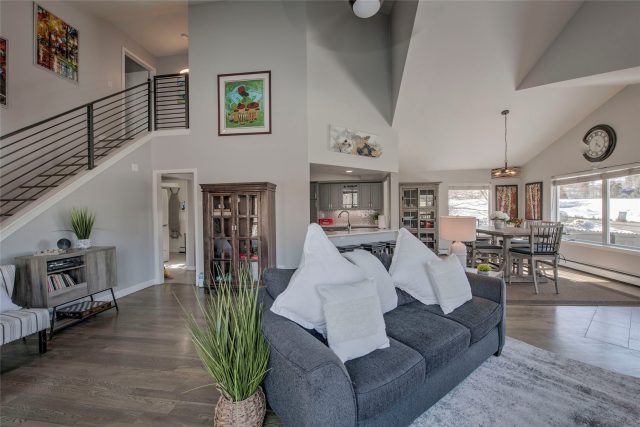
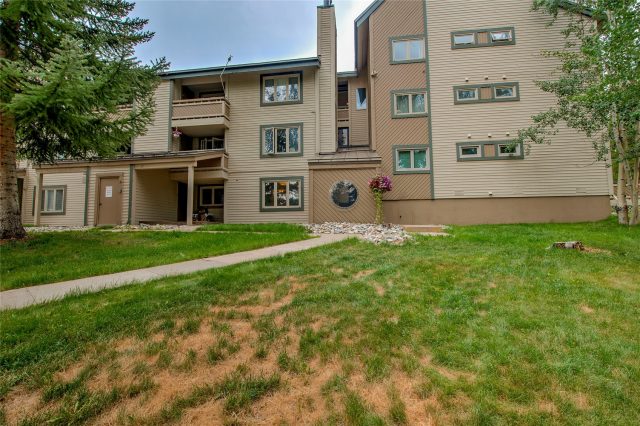
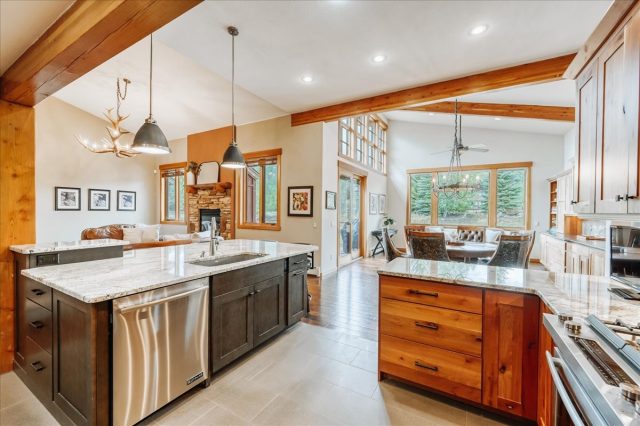
Welcome to your dream home in the serene neighborhood of Aspens at Eagles Nest! This stunning single-family residence welcomes you with vaulted ceilings and an open floor plan, complemented by large windows framing picturesque views. Enjoy the seamless flow of natural light throughout the day, creating an ambiance of warmth and comfort. Appreciate the 3 bedrooms each with its own bathroom perfect for the whole family to enjoy.
Updates throughout including the kitchen, baths, flooring and paint! Step outside onto the expansive deck and enjoy the large fenced-in backyard. Whether it's hosting gatherings, relaxing in the sunshine, or letting pets roam freely, this space offers the ideal setting for all your needs. Park your vehicles and store your outdoor gear with ease in the oversized 2-car garage, complete with ample room for toys and additional storage space in the attic.
Plus, with direct access to the Eagles Nest nordic ski trails and Golf Course just steps away, adventure is always within reach. Benefit from the convenience of HOA maintenance exteriors, which includes exterior painting every 4 years, ensuring your home remains as beautiful as the day you moved in. And with a new roof installed in 2021, you can rest assured knowing your investment is well-protected for years to come. Experience the epitome of mountain living combined with modern comfort and convenience – schedule your showing today and make this extraordinary property your own!
Interior
Furnished: Unfurnished
Interior Features: Fireplace, Cable Tv, Vaulted Ceilings, Utility Room
Fireplaces Total: 1
Flooring: Carpet, Tile, Wood
Appliances: Dishwasher, Disposal, Microwave, Range, Refrigerator, Dryer, Washer
Exterior
Unit Entry Level: 1
# Levels In Unit: Two
Construction Materials: Wood Siding
Roof: Asphalt
Parking Features: Attached, Garage
Road Surface Type: Paved
Utilities
Available Utilities: Electricity Available, Natural Gas Available, Phone Available, Sewer Available, Snow Removal, Trash Collection, Water Available, Cable Available, Sewer Connected
Sewer/Septic: Connected, Public Sewer
Water Source: Public
Heating: Baseboard, Natural Gas
HOA, Tax and Fee(s) Information
Association Annual Total: $3,680
Community Features: Golf, Trails Paths, Public Transportation
Pets Allowed: Yes
Driving Directions
Highway 9, Silverthorne north to Golden Eagle Road, Second Left then right on Blue Grouse. #145 is on the left.
Address:
145 Blue Grouse Lane, Silverthorne, Colorado

|
Property Highlights For 145 Blue Grouse Lane In Silverthorne, CO
This one-of-a-kind single-family home is located at 145 Blue Grouse Lane in the Aspens At Eagles Nest The neighborhood of Silverthorne, CO. It was most recently listed at $1,208,000. The residence features 3 bedrooms, 3 bathrooms, and 1,811 square feet of living space on a 0.25 acre parcel. Detailed information regarding interior features, property taxes, and Summit County schools is provided on this page. For more details about MLS #S1048191 or professional representation in your own home search, please reach out to the Summit County real estate specialist Natalia Bassova at Resort Real Estate Inc., who has over 21 years of experience (date licensed 06/23/2005, License #ER.040046620) in mountain properties in Silverthorne real estate.
Map

Listed by: Omni Real Estate, annemarie@omniresorts.com
Copyright © 2026 Altitude MLS Inc., a wholly-owned subsidiary of Altitude REALTORS®. The information displayed herein was derived from sources believed to be accurate, but has not been verified by Altitude MLS. Buyers are cautioned to verify all information to their own satisfaction. This information is exclusively for viewers’ personal, noncommercial use. Any republication or reproduction of the information herein without the express permission of the Altitude MLS is strictly prohibited.
Request showing
Inquire

New listings today