Property Sub Type: Condominium
| Bedrooms: | 3 |
|---|---|
| Bathrooms: | 3 |
Additional rooms: Dining Room, Family Room
| Living area: | 1417.00 |
|---|---|
| List Price Per SqFt: | 600 |
| Year built: | 1974 |
Subdivision:
Tennis Townhomes Condo
Location: Near Public Transit
View: Mountains
| Association fee: | 18190.00 |
|---|---|
| Association fee frequency: | Annually |
| Current Tax Amount: | 3441.87 |
|---|---|
| MLS: | S1056087 |

Home Keystone Real Estate Tennis Townhomes Condo Condos in Keystone S1056087
560 Tennis Club Road 1333, Keystone 3 Bed Condo (Sold)
Sold $825,000 on Feb 19, 2026 Condo in Keystone
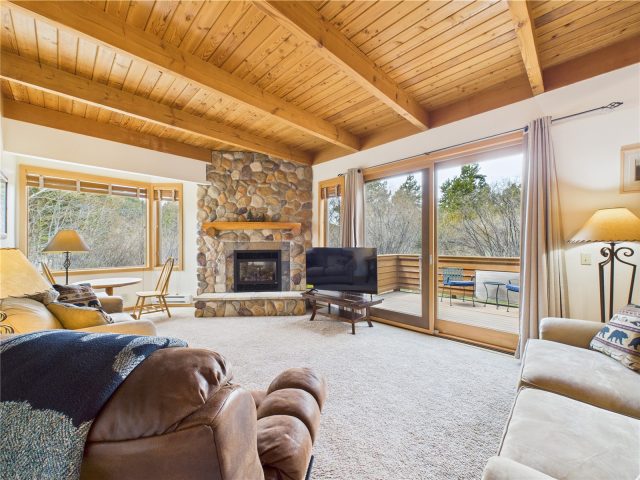
Discover this charming 1,417 sqft end-unit townhome, offering 3 bedrooms and 2.5 bathrooms in a prime Keystone location. Designed for both comfort and style, the open-concept living area features a gas fireplace, a stunning wood ceiling, and large picture windows that frame breathtaking views. Step outside onto the spacious deck and soak in the natural beauty surrounding the home.
The dining room boasts a vaulted ceiling and an abundance of windows, creating a bright and inviting atmosphere with natural light pouring in. The main floor includes a non-conforming bedroom, a half bath, and a laundry room for added convenience. The large entryway features a built-in bench, perfect for storing ski gear after a day on the slopes.
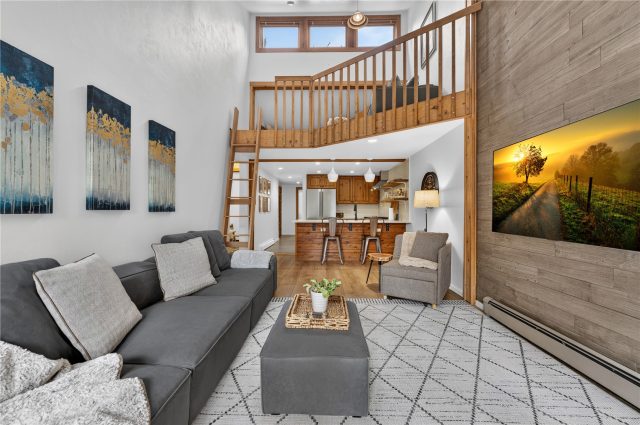
Upstairs, the primary suite is a retreat with vaulted ceilings, large picture windows, a walk-in closet, and an en-suite bathroom. The second upstairs bedroom is also generously sized, offering vaulted ceilings and a walk-in closet. A hall bath with a walk-in shower completes the upper level.
As an end unit, this home enjoys extra windows and abundant natural light. Being sold fully furnished, it's move-in ready—just bring your bags and enjoy the rest of ski season!
The community amenities include walking paths, an outdoor heated pool, a sauna, and a hot tub. Conveniently located within walking distance to the Keystone Conference Center and Keystone Lakeside Village, and just 1.5 miles to River Run Village and 1 mile to Mountain House. The home also sits along the Keystone Resort shuttle route for easy access to the slopes.
Adding to its charm, the unit backs to a small stream, providing peaceful sounds of running water during the summer months. Don't miss this incredible opportunity to own a mountain retreat in Keystone!
Interior
Furnished: Furnished
Interior Features: Entrance Foyer, Fireplace, Granite Counters, Open Floorplan, Vaulted Ceilings, Walk In Closets
Fireplaces Total: 1
Flooring: Carpet, Tile, Wood
Appliances: Dishwasher, Electric Cooktop, Disposal, Microwave, Oven, Dryer, Washer
Laundry: In Unit
Exterior
Unit Entry Level: 1
# Levels In Unit: Two, Multi Split
Construction Materials: Wood Siding, Wood Frame
Roof: Asphalt
Parking Features: Parking Pad
Road Surface Type: Paved
Utilities
Available Utilities: Cable Available, Natural Gas Available, Phone Available, Snow Removal, Trash Collection, Sewer Connected
Sewer/Septic: Connected
Water Source: Public
Heating: Baseboard, Electric
HOA, Tax and Fee(s) Information
Association Name: Summit Cove
Association Annual Total: $18,190
Community Features: Pool, Public Transportation, Sauna
Pets Allowed: Yes
Unbranded Tour: View virtual tour
Driving Directions
From Hwy 6, turn north on Tennis Club Road, park by sign that is for unit 1333. Walk town from parking lot to unit 1333.
Address:
560 Tennis Club Road 1333, Keystone, Colorado
|
Key Features For Tennis Condos In Keystone, CO
This 1,417 square foot condominium was most recently offered at $850,000. It offers a prime alpine location in Keystone, CO. The building was constructed in 1974. MLS #S1056087 features 3 bedrooms and 3 bathrooms, allowing sufficient space for homeowners and visiting guests. If you need a competent agent and knowledgeable advice in the Keystone real estate market, contact Natalia Bassova of Resort Real Estate Inc. Natalia has over 21 years of experience in each and every transaction to help ensure a seamless and professional experience for her clients. Licensed since June 2005 (license #ER.040046620).
Map

Listed by: Pulse Real Estate Group, sarah@pulserealestategroup.com
Copyright © 2026 Altitude MLS Inc., a wholly-owned subsidiary of Altitude REALTORS®. The information displayed herein was derived from sources believed to be accurate, but has not been verified by Altitude MLS. Buyers are cautioned to verify all information to their own satisfaction. This information is exclusively for viewers’ personal, noncommercial use. Any republication or reproduction of the information herein without the express permission of the Altitude MLS is strictly prohibited.
Request showing
Inquire

New listings today