Property Sub Type: Condominium
| Bedrooms: | 2 |
|---|---|
| Bathrooms: | 3 |
Additional rooms: Dining Room, Family Room
| Living area: | 1247.00 |
|---|---|
| List Price Per SqFt: | 722 |
| Year built: | 1974 |
| Lot acreage: | 8.00 |
Subdivision:
Tennis Townhomes Condo
Location: Near Public Transit
View: Mountains
| Association fee: | 15288.00 |
|---|---|
| Association fee frequency: | Annually |
| Current Tax Amount: | 2684.00 |
|---|---|
| MLS: | S1050870 |

Home Keystone Real Estate Tennis Townhomes Condo Condos in Keystone S1050870
440 Tennis Club Road 1321, Keystone 2 Bed Condo (Sold)
Sold $855,000 on Feb 14, 2025 Condo in Keystone
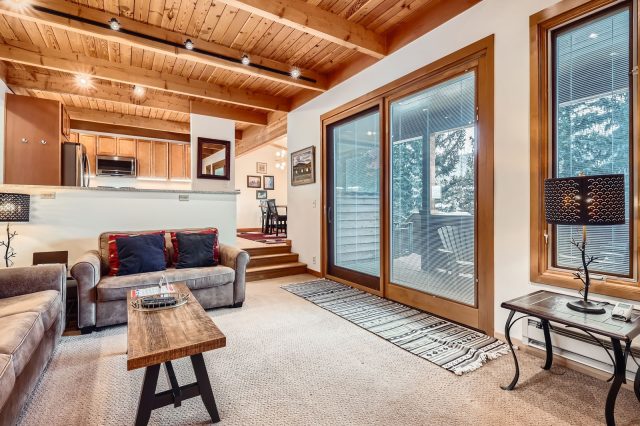
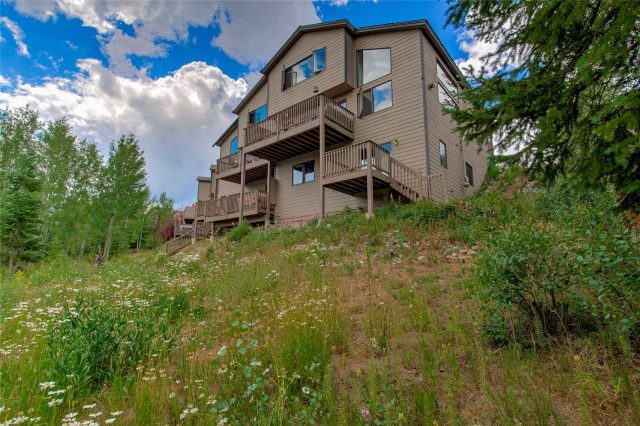
Discover the charm and comfort of this exceptional 2-bedroom, 2.5-bathroom townhome-style property, offering the unique advantage of no upstairs or downstairs neighbors. Meticulously maintained and thoughtfully upgraded, this home reflects a true labor of love by the seller. Step into the remodeled kitchen, renovated in 2021, featuring new cabinets, granite countertops, a stylish tile backsplash, and stainless steel appliances. Adjacent, the dining room beckons with large picture windows framing stunning mountain views.
Unwind in the spacious sunken living room, adorned with wood ceilings, a cozy gas fireplace, and recently updated furniture. Upstairs, the primary bedroom awaits with vaulted ceilings, more picture windows offering scenic views, and an en-suite bathroom showcasing a walk-in shower. The second bedroom, also upstairs, boasts vaulted ceilings and its own private bathroom with a shower/tub combo. This property boasts updates including a newer water heater, Pella windows with built-in blinds, Hydronic baseboards, and wood doors.
Perfectly situated just 1.5 miles from Keystone Ski Resort, residents enjoy easy access to the Keystone Resort shuttle line and proximity to the county bike path, ideal for outdoor enthusiasts. Take pleasure in unparalleled mountain views and make use of community amenities such as a hot tub, sauna, and year-round outdoor pool. Don't miss the chance to own a slice of mountain paradise with all the comforts of home and more.
Interior
Furnished: Partially
Interior Features: Fireplace, Granite Counters, High Ceilings, Open Floorplan, Cable Tv, Vaulted Ceilings
Fireplaces Total: 1
Flooring: Carpet, Tile, Wood
Appliances: Dryer, Dishwasher, Electric Range, Disposal, Microwave Hood Fan, Microwave, Oven, Refrigerator, Washer, Washer Dryer
Laundry: Main Level, In Unit
Exterior
Unit Entry Level: 1
# Levels In Unit: Two, Multi Split
Construction Materials: Wood Siding, Wood Frame
Roof: Composition
Parking Features: Parking Pad, Unassigned
Road Surface Type: Paved
Utilities
Available Utilities: Electricity Available, Natural Gas Available, Phone Available, Sewer Available, Snow Removal, Trash Collection, Water Available, Cable Available, Sewer Connected
Sewer/Septic: Connected, Public Sewer
Water Source: Public
Heating: Baseboard, Electric
HOA, Tax and Fee(s) Information
Association Annual Total: $15,288
Community Features: Pool, Public Transportation, Sauna
Pets Allowed: Yes
Driving Directions
From Hwy 6, turn north on Tennis Club Road. You will see a sign for Tennis Townhomes. Continue driving until you see the sign that incapsulates the unit number. Park and walk down to unit 1321.
Address:
440 Tennis Club Road 1321, Keystone, Colorado
|
Key Features For Tennis Condos In Keystone, CO
This 1,247 square foot condominium was most recently offered at $899,900. It offers a prime mountain location in Keystone, CO. The building was constructed in 1974. MLS #S1050870 features 2 bedrooms and 3 bathrooms, allowing sufficient space for homeowners and visiting guests. If you need a competent agent and knowledgeable advice in the Keystone real estate market, contact Natalia Bassova of Resort Real Estate Inc. Natalia has over 21 years of experience in each and every transaction to help ensure a seamless and professional experience for her clients. Licensed since June 2005 (license #ER.040046620).
Map

Listed by: Pulse Real Estate Group, sarah@pulserealestategroup.com
Copyright © 2026 Altitude MLS Inc., a wholly-owned subsidiary of Altitude REALTORS®. The information displayed herein was derived from sources believed to be accurate, but has not been verified by Altitude MLS. Buyers are cautioned to verify all information to their own satisfaction. This information is exclusively for viewers’ personal, noncommercial use. Any republication or reproduction of the information herein without the express permission of the Altitude MLS is strictly prohibited.
Request showing
Inquire

New listings today