Property Sub Type: Townhouse
| Bedrooms: | 3 |
|---|---|
| Bathrooms: | 4 |
Additional rooms: Eat In Kitchen, Loft
| Living area: | 1765.00 |
|---|---|
| List Price Per SqFt: | 679 |
| Year built: | 1993 |
Subdivision:
Starfire Townhomes
Location: Near Public Transit
View: Mountains, Trees Woods
| Association fee: | 11448.00 |
|---|---|
| Association fee frequency: | Annually |
| Current Tax Amount: | 4385.51 |
|---|---|
| Garage Spaces: | 1 |
| MLS: | S1051519 |

Home Keystone Real Estate Starfire Townhomes Real Estate in Keystone S1051519
31 Starfire Lane 1990, Keystone 3 Bed Townhome (Sold)
Sold $1,199,000 on Oct 18, 2024 Townhome in Keystone
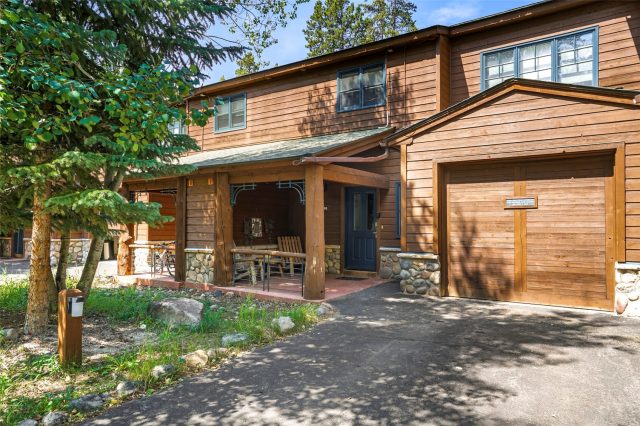
One feels closer to the earth underneath and the skies above at Starfire Townhomes in Keystone. This serene enclave is a small townhome complex in a private setting tucked into the trees. 3 bedrooms + 3.5 bathrooms + loft + 1 car attached & heated garage + washer/dryer + a brand new primary bathroom makes for good living! The primary suite is a simple retreat with an adjoining loft, all on it's own top floor level. The ensuite bathroom is all brand new!
Featuring stunning new tile throughout, heated flooring, large soaking tub, enlarged shower, cabinetry & lighting too. Another brand new upgrade; luxury vinyl tile floors throughout the entry, powder bathroom and into the kitchen. Inviting great room with vaulted ceilings creates a spacious and airy atmosphere. The lower level has two bedrooms with full ensuite bathrooms, both provide walk out access.
Many spacious and versatile living spaces designed for comfort. Newer window treatments throughout, new furniture in primary & secondary suites, loft and living room. All for you! This quiet and peaceful neighborhood is in close proximity to Keystone's Mountain House base area, as well as the Keystone Stables and Ranch & River golf courses.
Just a quick drive or shuttle ride away from food and shopping, without being in the midst of it all. The 1 car attached heated garage offers convenient and secure parking and is really a luxury on cold & wet winter days!
Interior
Furnished: Furnished
Interior Features: Fireplace, Skylights, Vaulted Ceilings
Fireplaces Total: 1
Flooring: Carpet, Luxury Vinyl, Luxury Vinyl Tile, Tile
Appliances: Dishwasher, Disposal, Gas Range, Microwave Hood Fan, Microwave, Refrigerator, Dryer, Washer
Laundry: Laundry Closet, In Unit
Exterior
Unit Entry Level: 2
# Levels In Unit: Three Or More, Multi Split
Roof: Asphalt
Parking Features: Attached, Garage
Road Surface Type: Paved
Utilities
Available Utilities: Electricity Available, Municipal Utilities, Sewer Available, Snow Removal, Trash Collection, Water Available, Cable Available, Sewer Connected
Sewer/Septic: Connected
Water Source: Public
Heating: Hot Water, Individual, Natural Gas
HOA, Tax and Fee(s) Information
Association Name: Summit Cove
Association Annual Total: $11,448
Community Features: Golf, Trails Paths, Public Transportation
Pets Allowed: Owner Only, Pet Restrictions
Driving Directions
Hwy 6 East to Keystone, right (south) at stoplight onto West Keystone Rd, Right onto Soda Ridge Rd, right on Wild Irishman Rd, first right into Starfire complex. Just 2 bldgs down on the left.
Address:
31 Starfire Lane 1990, Keystone, Colorado
|
Key Highlights For Townhome At 31 Starfire Lane 1990, Keystone, CO in Starfire
A rare piece of Keystone history with unbeatable mountain access! This 1,765 square foot townhome built in 1993 offers 3 bedrooms and 4 bathrooms in the heart of the action. Most recently priced at $1,199,000. It's the perfect mountain getaway for skiing enthusiasts and nature lovers alike. Reach out to Natalia Bassova, a seasoned Keystone broker with Resort Real Estate Inc., who has been serving the Summit County community since 2005 (date licensed 06/23/2005, license #ER.040046620). Call today at 970-389-8899 to learn more about this Starfire gem, MLS #S1051519, or to find one just like it!
Map

Listed by: Summit Real Estate, kelie@summitrealestate.com
Copyright © 2026 Altitude MLS Inc., a wholly-owned subsidiary of Altitude REALTORS®. The information displayed herein was derived from sources believed to be accurate, but has not been verified by Altitude MLS. Buyers are cautioned to verify all information to their own satisfaction. This information is exclusively for viewers’ personal, noncommercial use. Any republication or reproduction of the information herein without the express permission of the Altitude MLS is strictly prohibited.
Request showing
Inquire

New listings today