
Property Sub Type: Townhome
| Bedrooms: | 3 |
|---|---|
| Bathrooms: | 3 |
Additional rooms: Dining Room, Eat In Kitchen, Great Room
| Living area: | 1692.00 |
|---|---|
| List Price Per SqFt: | 1061 |
| Year built: | 1999 |
| Lot acreage: | 5.88 |
Subdivision:
Red Hawk Townhomes Condo
View: Mountains, Pond, River, Ski Area, Southern Exposure, Creek Stream
Lot features: Borders National Forest, Near Ski Area
| Association fee: | 17581.00 |
|---|---|
| Association fee frequency: | Annually |
| Current Tax Amount: | 5363.00 |
|---|---|
| MLS: | S1049115 |

Home Keystone Real Estate Sanctuary At Keystone Condo Townhomes in Keystone S1049115
88 Hawk Circle 2349, Keystone 3 Bed Townhome (Sold)
Sold $1,710,000 on Aug 9, 2024 Townhome in Keystone
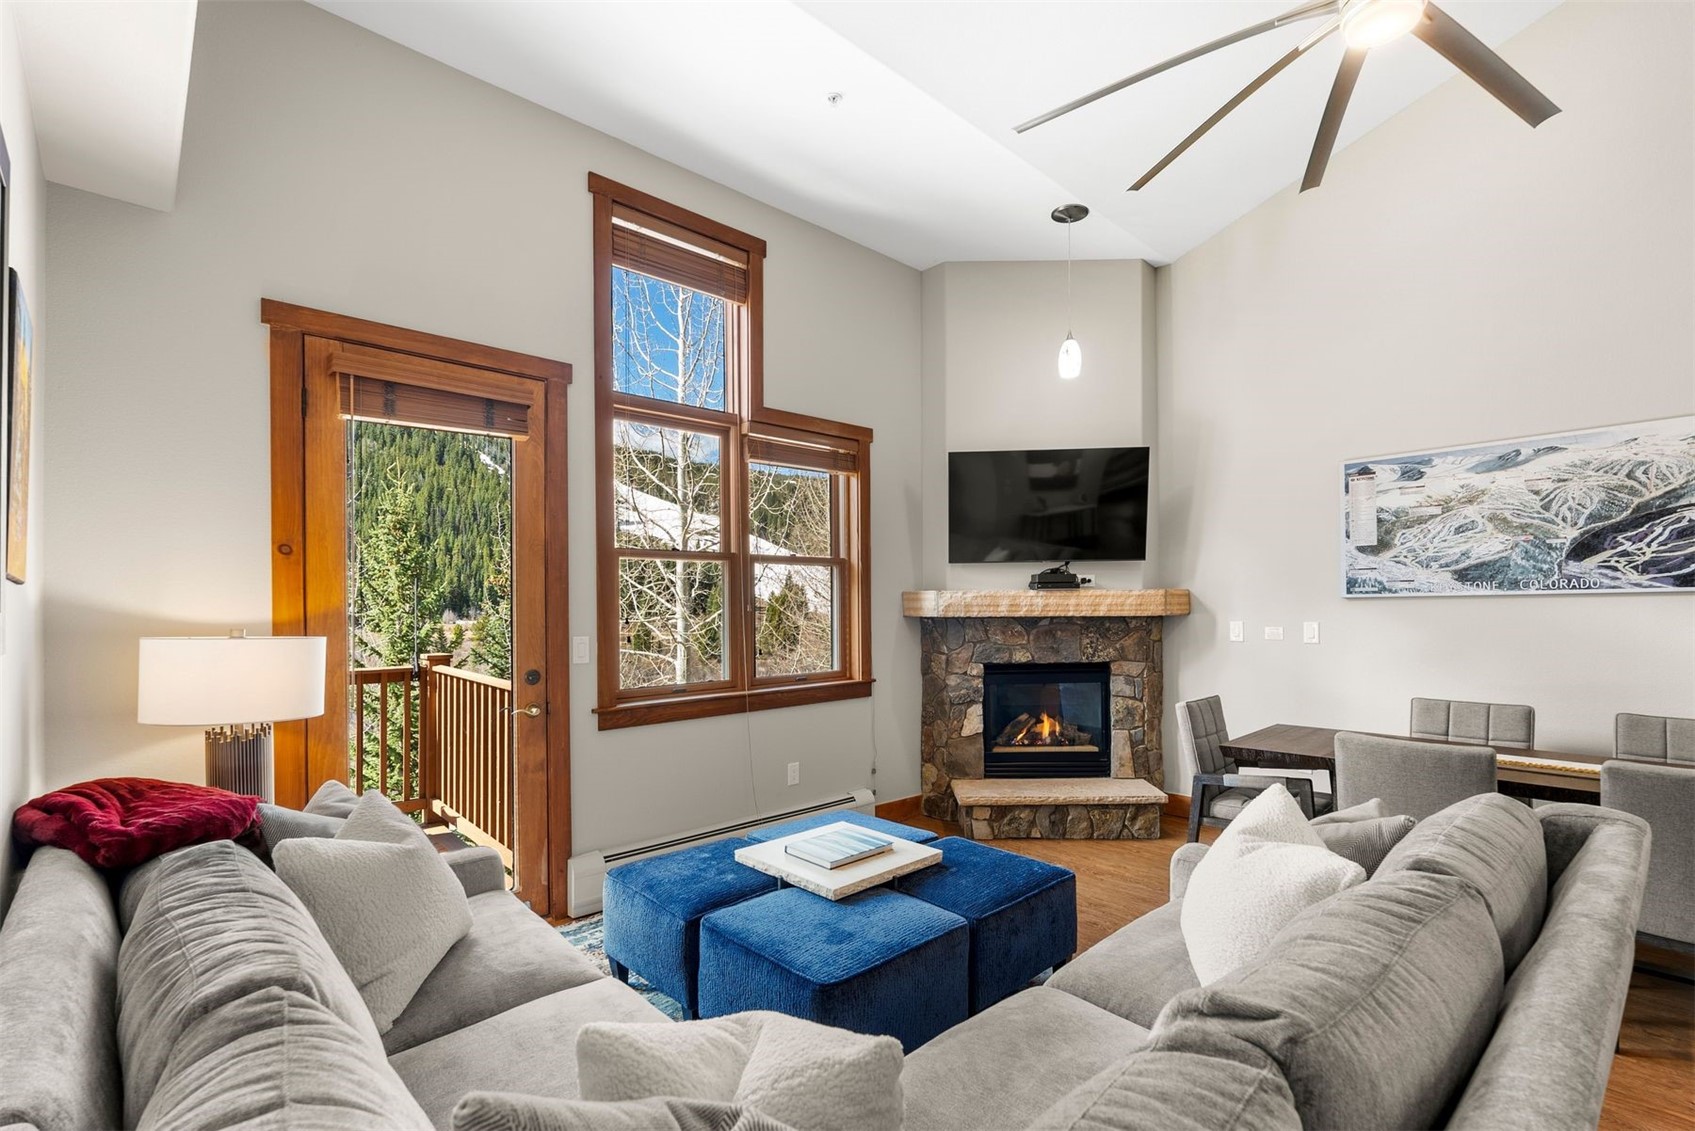
Welcome to your dream mountain retreat nestled in the heart of Keystone, Colorado!
This charming Red Hawk Townhome offers the perfect blend of comfort, style, and convenience. Boasting 3 bedrooms, 3 bathrooms, and a spacious 1,692 sqft layout, there's plenty of room for you and your guests to relax and unwind after a day of adventure.
Step inside to discover a sleek Mountain Contemporary aesthetic, complete with updated finishes and tasteful furnishings. Enjoy stunning views of the surrounding mountains and Keystone ski area right from the comfort of your living room.
Located adjacent to tranquil wetlands and open space, this townhome offers a peaceful escape from the hustle and bustle of everyday life. Yet, with just a short 4-minute walk to both the River Run Gondola and the River Run Village, you'll have easy access to all the excitement Keystone has to offer.
With its convenient lock-and-leave property setup, you can spend less time worrying about maintenance and more time exploring the great outdoors. Plus, with short-term rental projections ranging from $70k to $80k, this property presents an excellent investment opportunity for savvy buyers.
Interior
Furnished: Partially
Resident Features: Fireplace, Cable Tv, Vaulted Ceilings
Floor Coverings: Luxury Vinyl, Luxury Vinyl Tile, Tile
Appliances: Dryer, Dishwasher, Gas Cooktop, Disposal, Microwave Hood Fan, Microwave, Refrigerator, Self Cleaning Oven, Washer, Washer Dryer
Laundry: In Unit
Exterior
Unit Entry Level: 1
Levels in Unit: Three Or More, Multi Split
Construction: Frame, Wood Frame
Roof: Asphalt
Parking Features: Assigned, Parking Pad
Road Surface Type: Paved
Utilities
Available Utilities: Electricity Available, Natural Gas Available, High Speed Internet Available, Phone Available, Sewer Available, Trash Collection, Water Available, Cable Available, Sewer Connected
Sewer/Septic: Connected, Public Sewer
Water Source: Public
Heating: Baseboard
HOA, Tax and Fee(s) Information
Association Annual Total: $17,581
Association Amenities: Fitness Center
Community Features: Gated, Pool
Pets Allowed: Owner Only, Pet Restrictions
Driving Directions
From Dillon East on Hwy 6 toward Keystone > Right on Montezuma Road > Right on Hunki Dori Ct > Left into Red Hawk Lodge > Enter code at gate > Right on Hawk Circle > 88 Hawk Circle is the second building on your right.
Park in open spaces across from building.
Address:
88 Hawk Circle 2349, Keystone, Colorado
|
Property Snapshot For Townhome At 88 Hawk Circle 2349, Keystone, CO in Red Hawk
Experience the best of Keystone in this beautiful 3 bedroom, 3 bathroom townhome. Spanning over 1,600 square feet on a 5.88 acre lot, this Keystone property offers the perfect blend of space and mountain elegance and was most recently offered at $1,795,000. Whether you're interested in the architectural details, neighborhood amenities, or the breathtaking views, you can find all the specifics in the listing details on this page. Interested in a mountain river view townhome like this? Call Natalia Bassova, a Keystone real estate broker at Resort Real Estate Inc., with over 21 years of experience (date licensed 06/23/2005, license #ER.040046620), specializing in luxurious Keystone real estate, at (970) 389-8899 to learn more about MLS #S1049115 and similar opportunities today.
Map

Listed by: LIV Sotheby's I.R., jscroggins@livsothebysrealty.com
Copyright © 2026 Altitude MLS Inc., a wholly-owned subsidiary of Altitude REALTORS®. The information displayed herein was derived from sources believed to be accurate, but has not been verified by Altitude MLS. Buyers are cautioned to verify all information to their own satisfaction. This information is exclusively for viewers’ personal, noncommercial use. Any republication or reproduction of the information herein without the express permission of the Altitude MLS is strictly prohibited.
