Property Sub Type: Townhouse
| Bedrooms: | 4 |
|---|---|
| Bathrooms: | 5 |
Additional rooms: Family Room, Utility Room
| Living area: | 2596.00 |
|---|---|
| List Price Per SqFt: | 768 |
| Year built: | 2020 |
Subdivision:
Sanctuary At Keystone Condo
View: Mountains, Ski Area
| Association fee: | 12864.00 |
|---|---|
| Association fee frequency: | Annually |
| Current Tax Amount: | 6396.00 |
|---|---|
| Garage Spaces: | 2 |
| MLS: | S1056670 |

Home Keystone Real Estate Sanctuary At Keystone Condo Real Estate in Keystone S1056670
188 Caravelle Drive 19, Keystone 4 Bed Townhome (Sold)
Sold $1,875,000 on Sep 3, 2025 Townhome in Keystone
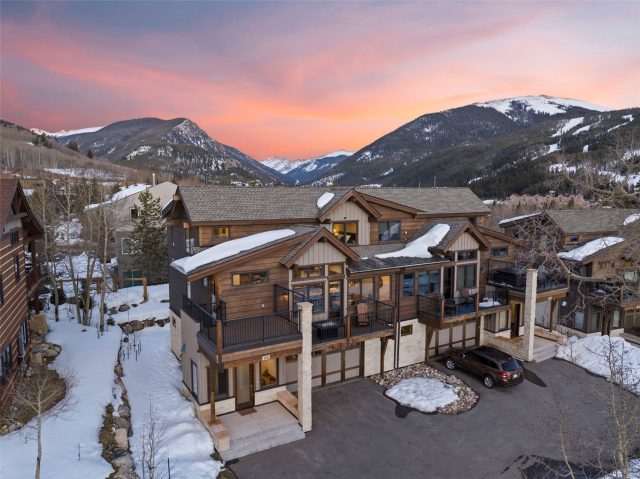
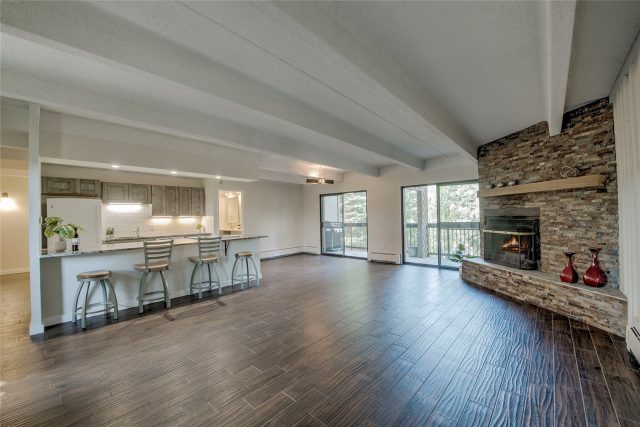
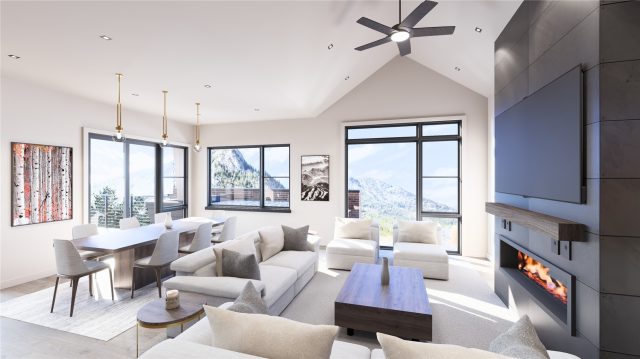
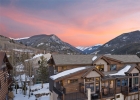
Discover luxury living in this beautiful, newer 4-bedroom home in the coveted Sanctuary at Keystone with attached, heated, oversize 2-car garage with EV charger. Designed with a mountain modern aesthetic and thoughtfully crafted for comfort and style, this home boasts breathtaking Keystone ski run views that can be enjoyed from multiple rooms, as well as both front and back balconies. Step inside and be captivated by the open-concept layout on the main floor, featuring a tiled fireplace that creates a warm and inviting ambiance. The gourmet kitchen is a chef's dream, equipped with island sink, high-end stainless-steel appliances, a separate prep sink, and a beverage center, perfect for entertaining or enjoying cozy nights in.
The home comes fully furnished with high-quality furniture, offering both elegance and comfort. With the ability to sleep 10 comfortably, this property is ideal for gatherings or hosting friends. Generous storage space on each level ensures every item has its place, making organization a breeze. The home has never been rented, but its high rental income potential adds value.
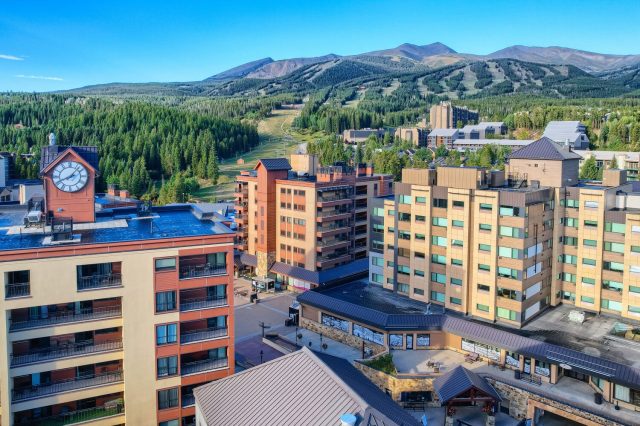
Enjoy beautiful views from multiple vantage points, and revel in the convenience of being just a 10-minute walk to the Mountain House ski area at Keystone. This home offers an incredibly private setting, making it your perfect mountain sanctuary nestled between White River National Forest and protected wetlands. Experience the best of mountain living; privacy, luxury, and unbeatable views all while being close to everything Keystone has to offer.
Interior
Furnished: Furnished
Interior Features: Fireplace, Cable Tv, Vaulted Ceilings, Utility Room
Fireplaces Total: 1
Flooring: Carpet, Luxury Vinyl, Luxury Vinyl Tile, Tile
Appliances: Dishwasher, Disposal, Gas Range, Microwave, Refrigerator, Wine Cooler, Dryer, Washer
Exterior
Unit Entry Level: 1
# Levels In Unit: Three Or More, Multi Split
Construction Materials: Wood Frame
Roof: Asphalt
Parking Features: Attached, Electric Vehicle Charging Stations, Garage, Heated Garage
Road Surface Type: Paved
Utilities
Available Utilities: Electricity Available, Natural Gas Available, High Speed Internet Available, Municipal Utilities, Sewer Available, Snow Removal, Trash Collection, Water Available, Cable Available, Sewer Connected
Sewer/Septic: Connected
Water Source: Public
Heating: Radiant
HOA, Tax and Fee(s) Information
Association Annual Total: $12,864
Pets Allowed: Yes
Driving Directions
Hwy 6 to Keystone. After fire station, take next left on Caravelle Dr into neighborhood, property is on the right side of the street.
Address:
188 Caravelle Drive 19, Keystone, Colorado
|
Property Snapshot For Townhome At 188 Caravelle Drive 19, Keystone, CO in Sanctuary At Keystone
Experience the best of Keystone in this beautiful 4 bedroom, 5 bathroom townhome. Spanning over 2,500 square feet, this Keystone property offers the perfect blend of space and mountain elegance and was most recently offered at $1,995,000. Whether you're interested in the architectural details, neighborhood amenities, or the breathtaking views, you can find all the specifics in the listing details on this page. Interested in a mountain townhome like this? Call Natalia Bassova, a Keystone real estate broker at Resort Real Estate Inc., with over 21 years of experience (date licensed 06/23/2005, license #ER.040046620), specializing in luxury mountain Keystone real estate, at (970) 389-8899 to learn more about MLS #S1056670 and similar opportunities today.
Map

Listed by: Slifer Smith & Frampton R.E., sshelden@slifersummit.com
Copyright © 2026 Altitude MLS Inc., a wholly-owned subsidiary of Altitude REALTORS®. The information displayed herein was derived from sources believed to be accurate, but has not been verified by Altitude MLS. Buyers are cautioned to verify all information to their own satisfaction. This information is exclusively for viewers’ personal, noncommercial use. Any republication or reproduction of the information herein without the express permission of the Altitude MLS is strictly prohibited.
Request showing
Inquire

New listings today