
Property Sub Type: Condominium
| Bedrooms: | 3 |
|---|---|
| Bathrooms: | 2 |
| Living area: | 1612.00 |
|---|---|
| List Price Per SqFt: | 605 |
| Year built: | 1980 |
| Lot acreage: | 11.78 |
Subdivision:
Quicksilver Condo
Location: Borders National Forest, Near Public Transit
View: Mountains, Southern Exposure, Trees Woods
| Association fee: | 15882.00 |
|---|---|
| Association fee frequency: | Annually |
| Current Tax Amount: | 3491.46 |
|---|---|
| MLS: | S1057706 |

Home Keystone Real Estate Quicksilver Condo Real Estate in Keystone S1057706
180 Tennis Club Road 1636, Keystone 3 Bed Condo (Sold)
Sold $955,000 on Jun 20, 2025 Condo in Keystone
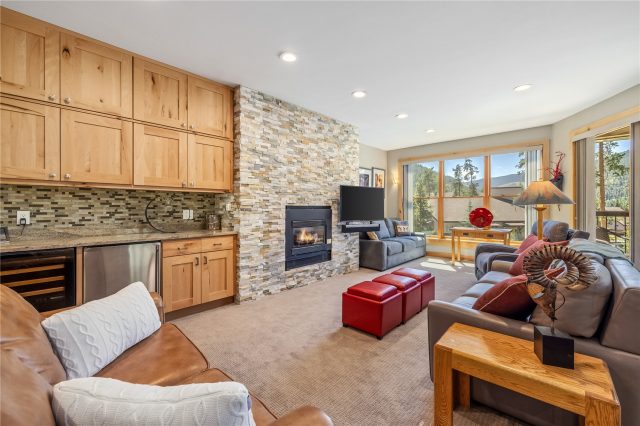
This beautifully renovated 3 bedroom condo sleeps 10 and is the perfect family get-away with a clubhouse, indoor swimming pool, sauna and hot tub. This extensively renovated ground-floor, corner unit boasts 1,612 SF of living space with three bedrooms, two baths, stunning down valley views, including Keystone Gulch, and is steps from the bus stop. Step inside to find a welcoming great room featuring a striking stacked stone fireplace and a convenient side bar, perfect for entertaining or enjoying quiet evenings. Natural light floods the space through numerous windows highlighting breathtaking south-facing views.
The recently updated indoor clubhouse adds a resort-like touch just outside your door. Recent exterior enhancements include a new roof, siding, railings, decks an all new Pella windows, ensuring both aesthetic appeal and durability. Retreat to the expansive primary bedroom, which includes a generous walk-in closet with a washer/dryer and en-suite bath. The condo features premium upgrades such as updated flooring, stainless steel appliances, and finely crafted cabinetry.
The kitchen and bathrooms showcase beautiful granite countertops, complemented by warm pine cabinetry. Enjoy your morning coffee or apres-ski on the south-facing covered deck. With the added convenience of a nearby shuttle service to Keystone Resort and River Run Village, skiing and outdoor adventures are easily accessible. Short-term rentals are permitted and with no transfer tax or resort fee, this condo presents an exceptional opportunity for both personal enjoyment and investment.
Interior
Furnished: Partially
Interior Features: Fireplace, Main Level Primary
Flooring: Carpet, Tile
Appliances: Dishwasher, Disposal, Microwave, Range, Refrigerator, Dryer, Washer
Laundry: In Unit
Exterior
Unit Entry Level: 1
# Levels In Unit: One
Construction Materials: Wood Frame
Roof: Asphalt, Composition
Parking Features: Parking Pad
Road Surface Type: Paved
Utilities
Available Utilities: Electricity Available, Natural Gas Available, Municipal Utilities, Phone Available, Sewer Available, Trash Collection, Water Available, Cable Available, Sewer Connected
Sewer/Septic: Connected
Water Source: Public
Heating: Baseboard, Electric
HOA, Tax and Fee(s) Information
Association Annual Total: $15,882
Association Amenities: Ski Storage
Community Features: Golf, Trails Paths, Clubhouse, Pool, Public Transportation, Sauna
Pets Allowed: Owner Only, Pet Restrictions
Driving Directions
From Dillon, Hwy 6 to Keystone light, turn left onto Tennis Club Road and take the second right into the Quicksilver parking lot (across from Cabins in the Pines).
Address:
180 Tennis Club Road 1636, Keystone, Colorado
|
Key Features For Quicksilver Condos In Keystone, CO
This 1,612 square foot condominium was most recently offered at $975,000. It offers a prime alpine location in Keystone, CO. The building was constructed in 1980. MLS #S1057706 features 3 bedrooms and 2 bathrooms, allowing sufficient space for homeowners and visiting guests. If you need a competent agent and knowledgeable advice in the Keystone real estate market, contact Natalia Bassova of Resort Real Estate Inc. Natalia has over 21 years of experience in each and every transaction to help ensure a seamless and professional experience for her clients. Licensed since June 2005 (license #ER.040046620).
Map

Listed by: Slifer Smith & Frampton R.E., bhugo@slifersummit.com
Copyright © 2026 Altitude MLS Inc., a wholly-owned subsidiary of Altitude REALTORS®. The information displayed herein was derived from sources believed to be accurate, but has not been verified by Altitude MLS. Buyers are cautioned to verify all information to their own satisfaction. This information is exclusively for viewers’ personal, noncommercial use. Any republication or reproduction of the information herein without the express permission of the Altitude MLS is strictly prohibited.
Request showing
Inquire

New listings today


