Property Sub Type: Single Family Home
| Bedrooms: | 4 |
|---|---|
| Bathrooms: | 5 |
Additional rooms: Family Room, Great Room, Utility Room
| Living area: | 4997.00 |
|---|---|
| List Price Per SqFt: | 419 |
| Year built: | 1986 |
| Lot acreage: | 0.21 |
Subdivision:
Keystone West Ranch Sub
Location: Borders National Forest, Cul De Sac, Secluded, Sloped
View: Golf Course, Meadow, Mountains, Trees Woods
| Association fee: | 3120.00 |
|---|---|
| Association fee frequency: | Annually |
| Current Tax Amount: | 8496.00 |
|---|---|
| Garage Spaces: | 2 |
| MLS: | S1068489 |

Home Keystone Real Estate Keystone West Ranch Sub Real Estate in Keystone S1068489
1107 Penstemon Road, Keystone 4 Bed Home (Sold)
Sold $2,095,000 on Apr 30, 2026 Home in Keystone
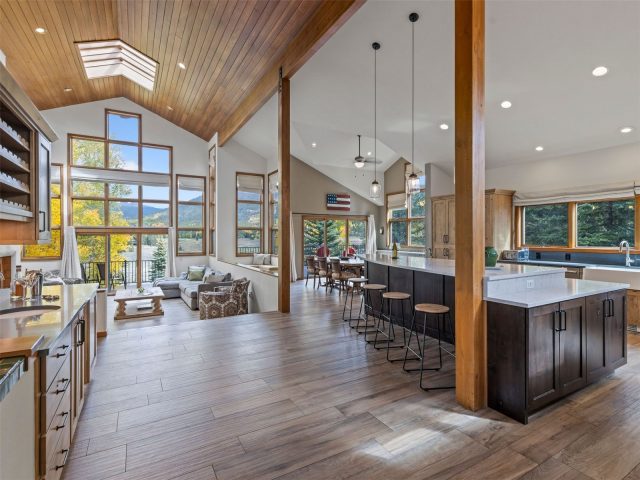
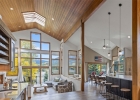
SOLD WHILE EXPIRED. Welcome to your private mountain retreat in Keystone, Colorado. Perfectly positioned between protected National Forest open space and the acclaimed Keystone Ranch Golf Course designed by Robert Trent Jones Jr., this exquisite four-bedroom home offers the ideal blend of seclusion, scenery, and convenience.Step inside to soaring vaulted ceilings, exposed wood beams, and floor-to-ceiling windows that flood the home with natural light and breathtaking views. The expansive living and dining areas flow seamlessly into a chef’s kitchen, featuring premium appliances and an entertainer’s dream wet bar with a large wine fridge.
The main-level primary suite is a true sanctuary with its own private deck, spacious walk-in closet, and spa-like ensuite bath complete with a walk-in shower. Downstairs, the walk-out lower level boasts a second living area with a wet bar, game table, flat-screen TV, and two additional bedrooms—plus a versatile bonus room perfect for a home gym or office. After a day on the slopes or trails, unwind in your private indoor hot tub and sauna with direct outdoor access. Watch the sunrise with coffee or the alpenglow at sunset over the Continental Divide and golf course from your recently expanded Trex deck.
Enjoy easy access to miles of hiking and biking trails, scenic horseback rides, and winter sleigh rides right from your backyard. Located just minutes from Mountain House ski lifts and only a half mile from the clubhouse and award-winning restaurant at The Ranch, this home also includes access to tennis courts and a community pool. Thoughtfully remodeled by award-winning Spirit Builders, this stunning property delivers the ultimate in Colorado mountain living.
Interior
Furnished: Furnished
Interior Features: Wet Bar, Built In Features, Ceiling Fans, Fireplace, Granite Counters, High Ceilings, Hot Tub Spa, Kitchen Island, Primary Suite, Open Floorplan, Smoke Free, Sauna, Vaulted Ceilings, Walk In Closets, Utility Room
Fireplaces Total: 1
Flooring: Carpet, Luxury Vinyl, Luxury Vinyl Tile, Tile
Appliances: Dishwasher, Disposal, Gas Range, Microwave, Refrigerator, Range Hood, Wine Cooler, Dryer, Washer
Exterior
Total Building Levels: 3
# Levels In Unit: Three Or More
Construction Materials: Wood Siding, Wood Frame
Roof: Asphalt
Parking Features: Garage, Storage
Road Surface Type: Paved
Utilities
Available Utilities: Natural Gas Available, Sewer Available, Snow Removal, Trash Collection, Sewer Connected
Sewer/Septic: Connected
Water Source: Public
Heating: Baseboard, Natural Gas, Radiant
HOA, Tax and Fee(s) Information
Association Name: Basic Property Management
Association Annual Total: $3,120
Community Features: Golf, Trails Paths, Pool
Pets Allowed: Yes
Unbranded Tour: View virtual tour
Driving Directions
Take Highway 6 to Keystone and turn south onto Keystone Rd. Veer left immediately, drive over the river and turn right onto Soda Ridge Rd. At stop sign turn left. Right turn at golf clubhouse onto Penstemon Rd. House is on left near end of the cut-de-sac.
Address:
1107 Penstemon Road, Keystone, Colorado
|
Property Highlights For 1107 Penstemon Road In Keystone, CO
This one-of-a-kind single-family home is located at 1107 Penstemon Road in the Keystone West Ranch neighborhood of Keystone, CO. It was most recently listed at $2,095,000. The residence features 4 bedrooms, 5 bathrooms, and 4,997 square feet of living space on a 0.21 acre parcel. Detailed information regarding interior features, property taxes, and Summit County schools is provided on this page. For more details about MLS #S1068489 or professional representation in your own home search, please reach out to the Summit County real estate specialist Natalia Bassova at Resort Real Estate Inc., who has over 21 years of experience (date licensed 06/23/2005, License #ER.040046620) in mountain properties in Keystone real estate.
Map

Listed by: Slifer Smith & Frampton R.E., smcneill@slifersummit.com
Copyright © 2026 Altitude MLS Inc., a wholly-owned subsidiary of Altitude REALTORS®. The information displayed herein was derived from sources believed to be accurate, but has not been verified by Altitude MLS. Buyers are cautioned to verify all information to their own satisfaction. This information is exclusively for viewers’ personal, noncommercial use. Any republication or reproduction of the information herein without the express permission of the Altitude MLS is strictly prohibited.
Request showing
Inquire

New listings today