
Property Sub Type: Townhome
| Bedrooms: | 2 |
|---|---|
| Bathrooms: | 3 |
Additional rooms: Breakfast Room Nook, Dining Room, Utility Room
| Living area: | 1103.00 |
|---|---|
| List Price Per SqFt: | 712 |
| Year built: | 1990 |
| Lot acreage: | 13.97 |
Subdivision:
Lagoon Town Homes
View: Mountains
Lot features: City Lot, Landscaped, Level, Near Ski Area, Open Space, Near Public Transit
| Association fee: | 10236.00 |
|---|---|
| Association fee frequency: | Annually |
| Current Tax Amount: | 2537.81 |
|---|---|
| Garage Spaces: | 2 |
| MLS: | S1061549 |

Home Frisco Real Estate Lagoon Town Homes Townhomes in Frisco S1061549
741 Lagoon Drive F, Frisco 2 Bed Townhome (Sold)
Sold $770,000 on Nov 17, 2025 Townhome in Frisco
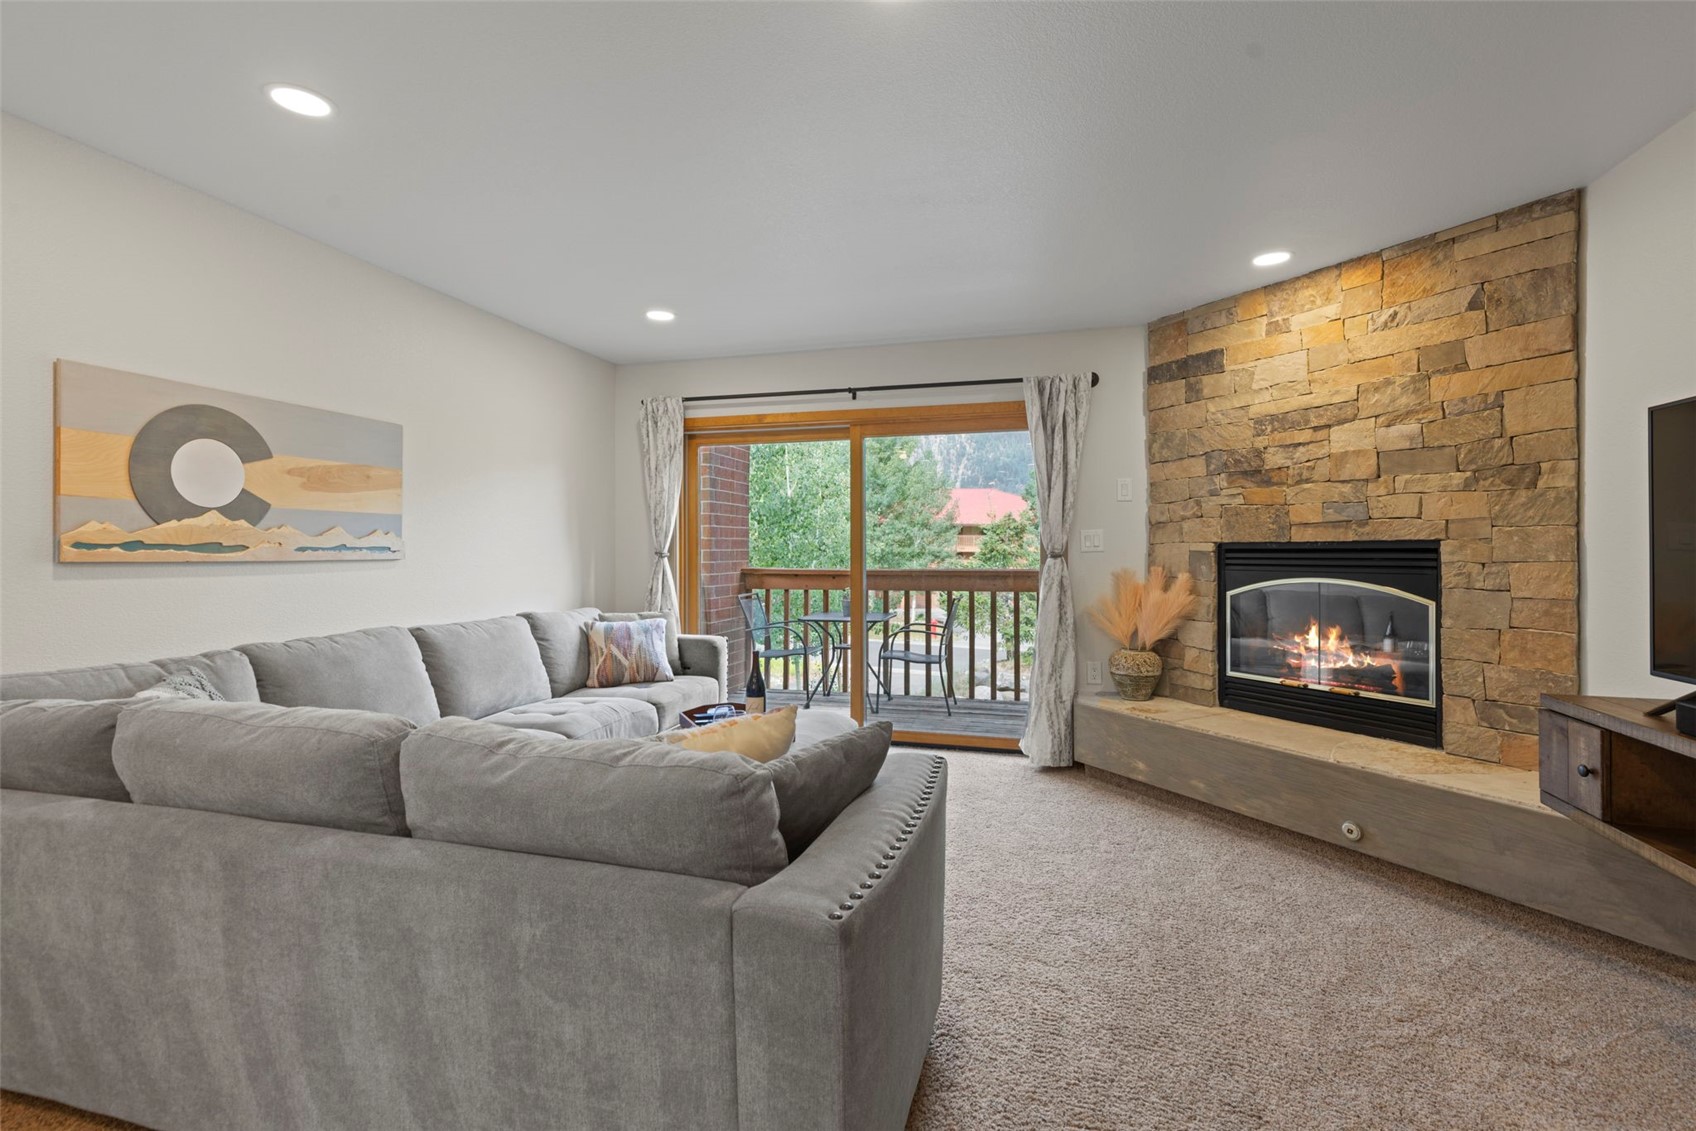
Are you seeking the perfect blend of comfort and convenience? Look no further than this ideally located townhome that is close to Frisco's charming Main Street, the Frisco Marina, Outer Range Brewery, Whole Foods and more. Enjoy numerous trails through dedicated open space that is adjacent to Lake Dillon. This cute 2-bedroom, 2.5-bath end-unit townhome offers panoramic views from Peak 1 to Buffalo Mountain from the west-facing deck.
The main living area features an open layout with a cozy gas fireplace with stone surround, spacious living room for great conversations with friends and family, a kitchen with a breakfast bar and a ½ bath. The upper level features 2 bedrooms – each with a full bath. The primary suite boasts a relaxing jetted tub. The 2-car tandem garage has ample room for your SUP, canoe and bikes.
Use the private full sized washer/dryer. Enjoy the comprehensive amenities including an indoor pool, hot tub, fitness center, clubhouse, tennis/pickleball courts, and a seasonal pond. The Summit Stage bus stop and extensive hiking and biking trails are just outside your door. This move-in ready home comes fully furnished.
Take advantage of this opportunity to own in the heart of Summit County - home to Breckenridge, A-Basin, Copper Mountain and Keystone ski areas!
Interior
Furnished: Furnished
Resident Features: Fireplace, Jetted Tub, Laminate Counters, Smoke Free, Cable Tv, Utility Room
Fireplaces Total: 1
Floor Coverings: Carpet, Tile
Appliances: Dishwasher, Disposal, Microwave Hood Fan, Microwave, Range, Refrigerator, Dryer, Washer
Laundry: In Unit, Coin Operated, Laundry Room
Exterior
Unit Entry Level: 1
Levels in Unit: Three Or More, Multi Split
Construction: Brick, Frame
Roof: Asphalt
Parking Features: Attached, Garage
Road Surface Type: Paved
Utilities
Available Utilities: Electricity Available, Natural Gas Available, High Speed Internet Available, Sewer Available, Snow Removal, Trash Collection, Water Available, Cable Available, Sewer Connected
Sewer/Septic: Connected, Public Sewer
Water Source: Public
Heating: Baseboard, Central, Hot Water
HOA, Tax and Fee(s) Information
Association Name: Summit Resort Group
Association Annual Total: $10,236
Association Amenities: Fitness Center, Tennis Courts
Community Features: Trails Paths, Clubhouse, Pool
Pets Allowed: Owner Only, Pet Restrictions
Unbranded Tour: View virtual tour
Driving Directions
From I-70 and Highway 9 roundabout/intersection, S on Highway 9, turn Left/east onto North Ten Mile Drive (Taco Bell & Wendy's & Exxon intersection), L on Meadow Creek Drive, R on Lagoon Drive, building 741 is on the Left, #F is on the far right of Building 741.
Address:
741 Lagoon Drive F, Frisco, Colorado
|
Key Highlights For Townhome At 741 Lagoon Drive F, Frisco, CO in Lagoon Town Homes
A rare piece of Frisco history with unbeatable in-town access! This 1,103 square foot townhome on a 13.97 acre lot built in 1990 offers 2 bedrooms and 3 bathrooms in the heart of the action. Most recently priced at $785,000. It's the perfect mountain getaway for skiing enthusiasts and nature lovers alike. Reach out to Natalia Bassova, a seasoned Frisco broker with Resort Real Estate Inc., who has been serving the Summit County community since 2005 (date licensed 06/23/2005, license #ER.040046620). Call today at 970-389-8899 to learn more about this Lagoon Town Homes gem, MLS #S1061549, or to find one just like it!
Map

Listed by: RE/MAX Properties of the Summit, mike@bohlender-realestate.com
Copyright © 2026 Altitude MLS Inc., a wholly-owned subsidiary of Altitude REALTORS®. The information displayed herein was derived from sources believed to be accurate, but has not been verified by Altitude MLS. Buyers are cautioned to verify all information to their own satisfaction. This information is exclusively for viewers’ personal, noncommercial use. Any republication or reproduction of the information herein without the express permission of the Altitude MLS is strictly prohibited.
