Property Sub Type: Condominium
| Bedrooms: | 2 |
|---|---|
| Bathrooms: | 2 |
Additional rooms: Eat In Kitchen
| Living area: | 1298.00 |
|---|---|
| List Price Per SqFt: | 863 |
| Year built: | 1970 |
| Lot acreage: | 0.76 |
Subdivision:
Timberline Condo
Location: City Lot, Landscaped, Near Ski Area, Near Public Transit
View: Mountains, Southern Exposure, Lake
| Association fee: | 8000.00 |
|---|---|
| Association fee frequency: | Annually |
| Current Tax Amount: | 3673.51 |
|---|---|
| MLS: | S1064087 |

Home Dillon Real Estate Timberline Condo Real Estate in Dillon S1064087
244 Lodgepole Street 36, Dillon 2 Bed Condo (Sold)
Sold $1,025,000 on Dec 19, 2025 Condo in Dillon
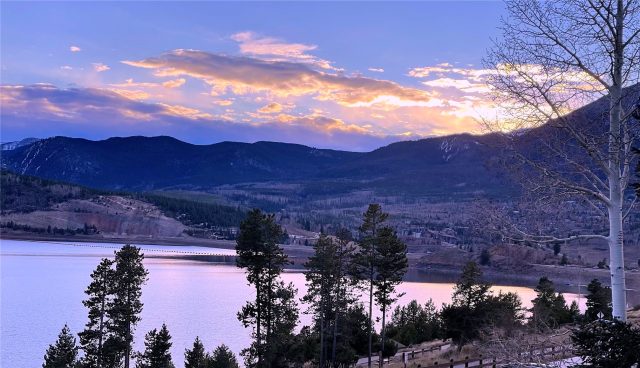
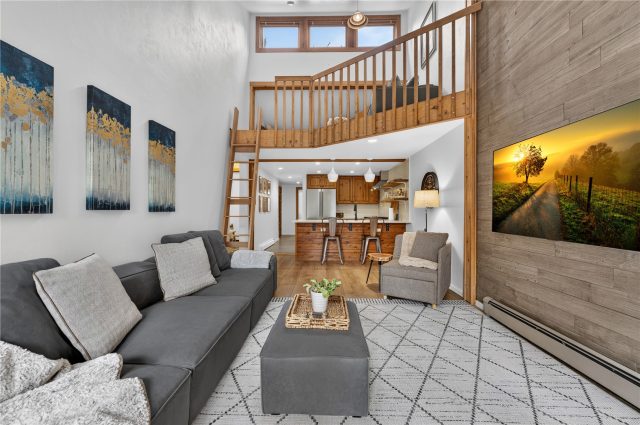
Enjoy panoramic views of Lake Dillon and the surrounding Rocky Mountains from this fully renovated, top floor, corner unit in the heart of Summit County. Just a short walk to the Dillon Amphitheater—home to world-class concerts and events—this stylish, turnkey retreat offers unbeatable access to the very best of mountain living. Unit features modern finishes, updated appliances, and an open layout in a contemporary and fresh mountain design that feels both cozy and refined. Step onto your private balcony to take in unobstructed lake and mountain views—perfect for your morning coffee or après-ski sunsets.
Located just minutes from Keystone, Breckenridge, Copper Mountain, and Arapahoe Basin, this property puts year-round adventure at your doorstep. Whether you're skiing, biking, hiking, or enjoying everything else Summit County has to offer, it’s all within easy reach. If you're looking for the perfect place to call home, an investment property, or a mix of both, this condo delivers. With a strong short-term rental history and professional management already in place for the buyer who chooses to utilize it, this is a hassle-free opportunity to step into a revenue-generating vacation property from day one.
This is truly spot on for Lake Dillon and mountain views with southern exposure!
Interior
Furnished: Furnished
Interior Features: Ceiling Fans, Eat In Kitchen, Five Piece Bathroom, Fireplace, Granite Counters, High Speed Internet, Jetted Tub, Kitchen Island, Open Floorplan, Cable Tv, Vaulted Ceilings
Fireplaces Total: 1
Flooring: Carpet, Tile, Wood
Appliances: Dryer, Dishwasher, Disposal, Gas Range, Gas Water Heater, Oven, Refrigerator, Range Hood, Washer, Washer Dryer
Laundry: Laundry Closet, In Unit
Exterior
Total Building Levels: 3
Unit Entry Level: 3
# Levels In Unit: One
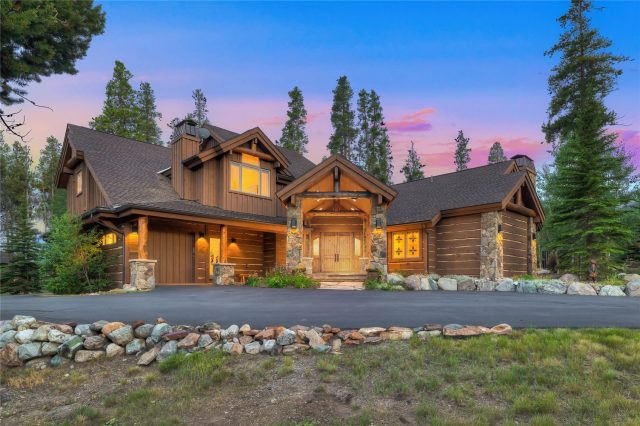
Construction Materials: Frame, Wood Siding
Roof: Asphalt
Parking Features: Assigned, One Space
Road Surface Type: Paved
Utilities
Available Utilities: Electricity Available, Natural Gas Available, Municipal Utilities, Sewer Available, Snow Removal, Trash Collection, Water Available, Cable Available, Sewer Connected
Sewer/Septic: Connected
Water Source: Public
Heating: Baseboard, Natural Gas
HOA, Tax and Fee(s) Information
Association Annual Total: $8,000
Community Features: Clubhouse, Golf, Trails Paths, Public Transportation
Pets Allowed: Owner Only, Pet Restrictions
Driving Directions
Take Lake Dillon Dr all the way to the Lake, turn right onto Lodgepole St. Turn right on 5th or 6th driveway entrance into Timberline complex, parking in back. Unit is to the left of complex top floor from parking lot.
Address:
244 Lodgepole Street 36, Dillon, Colorado

|
Key Features For Timberline Condos In Dillon, CO
This 1,298 square foot condominium was most recently offered at $1,120,000. It offers a prime lake view location in Dillon, CO. The building was constructed in 1970. MLS #S1064087 features 2 bedrooms and 2 bathrooms, allowing sufficient space for homeowners and visiting guests. If you need a competent agent and knowledgeable advice in the Dillon real estate market, contact Natalia Bassova of Resort Real Estate Inc. Natalia has over 21 years of experience in each and every transaction to help ensure a seamless and professional experience for her clients. Licensed since June 2005 (license #ER.040046620).
Map

Listed by: Mandy Sherar RE, Mandy@MandyRE.com
Copyright © 2026 Altitude MLS Inc., a wholly-owned subsidiary of Altitude REALTORS®. The information displayed herein was derived from sources believed to be accurate, but has not been verified by Altitude MLS. Buyers are cautioned to verify all information to their own satisfaction. This information is exclusively for viewers’ personal, noncommercial use. Any republication or reproduction of the information herein without the express permission of the Altitude MLS is strictly prohibited.
Request showing
Inquire

New listings today