
Property Sub Type: Townhouse
| Bedrooms: | 3 |
|---|---|
| Bathrooms: | 3 |
Additional rooms: Eat In Kitchen, Utility Room
| Living area: | 1607.00 |
|---|---|
| List Price Per SqFt: | 610 |
| Year built: | 1997 |
| Lot acreage: | 0.03 |
Subdivision:
Lookout Ridge Townhomes
Location: City Lot, Near Public Transit
View: Mountains
| Association fee: | 6816.00 |
|---|---|
| Association fee frequency: | Annually |
| Current Tax Amount: | 3551.95 |
|---|---|
| Garage Spaces: | 1 |
| MLS: | S1066084 |

Home Dillon Real Estate Lookout Ridge Townhomes Townhomes in Dillon S1066084
9 Crown Court 2078, Dillon 3 Bed Townhome (Sold)
Sold $935,000 on Apr 24, 2026 Townhome in Dillon
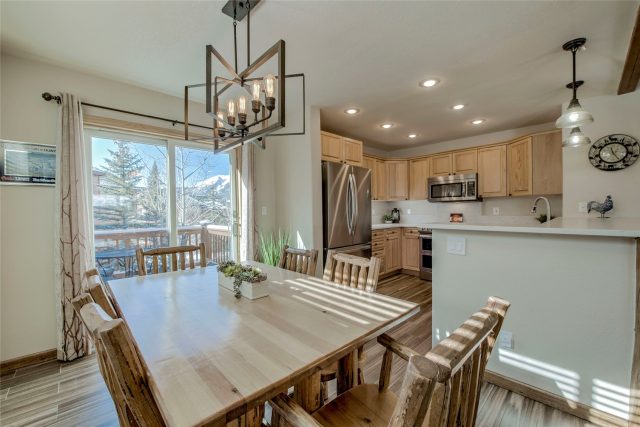
Perfectly positioned in the heart of Dillon, this beautifully updated 3-bedroom, 3-bath end-unit townhome offers an exceptional combination of comfort, style, and unbeatable convenience. Surrounded by mountain views and located in a quiet, scenic community, this spacious home is just steps from town, Lake Dillon, the amphitheater, restaurants, shopping, and more! The open and inviting floor plan is filled with natural light thanks to extra end-unit windows and recently replaced windows and sliding doors. Enjoy updated countertops, sinks, and appliances, including a modern induction range, along with a large stone fireplace that anchors the living space.
In-floor radiant heat keeps the home cozy all winter, and a newer boiler adds peace of mind. Step outside to two expansive decks—front and back—perfect for morning coffee or après-ski cocktails, while added gutters and thoughtful upgrades enhance both function and ease of ownership. Upstairs, the laundry room is conveniently located between two generously sized bedrooms, each with its own private bath, providing excellent separation and comfort. The third bedroom also offers ample space and privacy.
Additional highlights include a 1-car oversized garage, abundant storage, and access to clubhouse hot tubs—ideal after a day on the slopes or trails. With world-class skiing, fishing, hiking, and biking just minutes away and five major ski resorts within easy reach, this location truly delivers year-round adventure. Whether you’re seeking a full-time residence, mountain getaway, or short-term rental investment, this Dillon townhome checks every box for mountain living at its best.
Interior
Furnished: Negotiable
Interior Features: Fireplace, Jetted Tub, Utility Room
Flooring: Carpet, Tile
Appliances: Dryer, Dishwasher, Disposal, Microwave, Range, Refrigerator, Washer, Washer Dryer
Laundry: In Unit
Exterior
Unit Entry Level: 1
# Levels In Unit: Three Or More, Multi Split
Construction Materials: Frame
Roof: Asphalt
Parking Features: Attached, Garage
Road Surface Type: Paved
Utilities
Available Utilities: Cable Available, Electricity Available, Natural Gas Available, Sewer Available, Snow Removal, Trash Collection, Water Available, Sewer Connected
Sewer/Septic: Connected, Public Sewer
Water Source: Public
Heating: Natural Gas, Radiant
HOA, Tax and Fee(s) Information
Association Annual Total: $6,816
Community Features: Golf, Trails Paths, Clubhouse, Public Transportation
Pets Allowed: Yes
Driving Directions
From HWY 6 turn North on Dillon Dam Road toward the movie theater, then right onto lookout Ridge Road. Next turn right onto Skyline Drive, then left onto Crown Court. Townhome is the first on the left.
Address:
9 Crown Court 2078, Dillon, Colorado
|
Key Highlights For Townhome At 9 Crown Court 2078, Dillon, CO in Lookout Ridge
A rare piece of Dillon history with unbeatable in-town access! This 1,607 square foot townhome on a 0.03 acre lot built in 1997 offers 3 bedrooms and 3 bathrooms in the heart of the action. Most recently priced at $980,000. It's the perfect mountain getaway for skiing enthusiasts and nature lovers alike. Reach out to Natalia Bassova, a seasoned Dillon broker with Resort Real Estate Inc., who has been serving the Summit County community since 2005 (date licensed 06/23/2005, license #ER.040046620). Call today at 970-389-8899 to learn more about this Lookout Ridge gem, MLS #S1066084, or to find one just like it!
Map

Listed by: Omni Real Estate, annemarie@omniresorts.com
Copyright © 2026 Altitude MLS Inc., a wholly-owned subsidiary of Altitude REALTORS®. The information displayed herein was derived from sources believed to be accurate, but has not been verified by Altitude MLS. Buyers are cautioned to verify all information to their own satisfaction. This information is exclusively for viewers’ personal, noncommercial use. Any republication or reproduction of the information herein without the express permission of the Altitude MLS is strictly prohibited.
Request showing
Inquire

New listings today


