Property Sub Type: Condominium
| Bedrooms: | 2 |
|---|---|
| Bathrooms: | 2 |
Additional rooms: Eat In Kitchen
| Living area: | 819.00 |
|---|---|
| List Price Per SqFt: | 853 |
| Year built: | 1998 |
Subdivision:
Glen Cove Homes
Location: Near Public Transit
View: Meadow, Mountains
| Association fee: | 3156.00 |
|---|---|
| Association fee frequency: | Annually |
Association Fee Includes: Association Management, Common Area Maintenance, Common Areas, Snow Removal
| Current Tax Amount: | 2099.00 |
|---|---|
| Garage Spaces: | 1 |
| MLS: | S1046720 |

Home Dillon Real Estate Glen Cove Homes Condos in Dillon S1046720
42 Glen Cove Drive G42, Dillon 2 Bed Condo (Sold)
Sold $680,000 on Apr 29, 2024 Condo in Dillon
This isn't an April Fools Joke!! Big price drops with big seller motivation! Experience serene tranquility inside this property that lives like a duplex with 100% main floor living, where the absence of noise creates an oasis of calm. Step outside, and the distant hum of traffic gracefully recedes into the background, offering a subtle reminder of urban convenience amidst natural beauty.
Create your own haven here or an effortless escape! Easy living inside & out at Glen Cove with a 1 car garage, a big bonus storage closet & in unit washer & dryer! This spot commands attention; 2 minute walk to Lake Dillon where it's easy breezy to walk the dogs, paddle board, kayak, fish & bike along the rec path. The location within the complex we like to brag about as well - private side entrance off the street and a beautifully landscaped and loved backyard and sitting area.
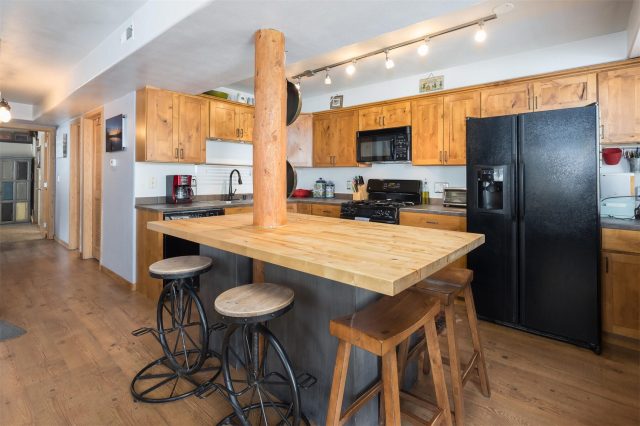
It's a space unlike anything else at Glen Cove; with mature flower beds, morning sun and mountain views! Simple pleasures create lasting memories and this backyard beckons! Custom kitchen is open and welcoming to the rest of the living area and has a cool butcher block island. Gather, cook, eat, repeat.
Some of the lowest monthly homeowner association fees around, not kidding. Playground on site!! Easy to i70, Breck, 2 miles to Keystone and 7 miles to the Basin! No rentals less than 6 months, per HOA.
Interior
Furnished: Unfurnished
Interior Features: Main Level Primary, Cable Tv
Flooring: Carpet, Vinyl
Appliances: Dishwasher, Gas Cooktop, Disposal, Gas Range, Microwave Hood Fan, Microwave, Refrigerator, Some Electric Appliances, Dryer, Washer
Laundry: Main Level, In Unit
Exterior
Total Building Levels: 2
Unit Entry Level: 1
# Levels In Unit: One
Roof: Asphalt
Parking Features: Assigned, Detached, Garage, Parking Pad, One Space
Utilities
Available Utilities: Electricity Available, Natural Gas Available, Municipal Utilities, Phone Available, Sewer Available, Snow Removal, Trash Collection, Water Available, Cable Available, Sewer Connected
Sewer/Septic: Connected
Water Source: Public
Heating: Forced Air, Natural Gas
HOA, Tax and Fee(s) Information
Association Name: Summit Resort Group
Association Annual Total: $3,156
Community Features: Trails Paths, Public Transportation
Pets Allowed: Owner Only, Pet Restrictions
Unbranded Tour: View virtual tour
Driving Directions
Hwy 6 from Dillon towards Keystone. Right at stoplight onto Swan Mtn Rd, first right onto Glen Cove Dr. Second building on right, ground floor, sweet Ford Ranger pickup in driveway. Park in guest parking right at entry to development, or by playground.
Address:
42 Glen Cove Drive G42, Dillon, Colorado
|
Key Features For Glen Cove Homes Condos In Dillon, CO
This 819 square foot condominium was most recently offered at $699,000. It offers a prime alpine location in Dillon, CO. The building was constructed in 1998. MLS #S1046720 features 2 bedrooms and 2 bathrooms, allowing sufficient space for homeowners and visiting guests. If you need a competent agent and knowledgeable advice in the Dillon real estate market, contact Natalia Bassova of Resort Real Estate Inc. Natalia has over 21 years of experience in each and every transaction to help ensure a seamless and professional experience for her clients. Licensed since June 2005 (license #ER.040046620).
Map

Listed by: Summit Real Estate, kelie@summitrealestate.com
Copyright © 2026 Altitude MLS Inc., a wholly-owned subsidiary of Altitude REALTORS®. The information displayed herein was derived from sources believed to be accurate, but has not been verified by Altitude MLS. Buyers are cautioned to verify all information to their own satisfaction. This information is exclusively for viewers’ personal, noncommercial use. Any republication or reproduction of the information herein without the express permission of the Altitude MLS is strictly prohibited.
Request showing
Inquire

New listings today