Property Sub Type: Single Family Home
| Bedrooms: | 3 |
|---|---|
| Bathrooms: | 3 |
Additional rooms: Dining Room, Family Room, Utility Room
| Living area: | 2268.00 |
|---|---|
| List Price Per SqFt: | 785 |
| Year built: | 1973 |
| Lot acreage: | 0.45 |
Subdivision:
Wilderness Sub
Location: Borders National Forest, Near Public Transit
View: Trees Woods
| Current Tax Amount: | 5551.71 |
|---|---|
| MLS: | S1059331 |

Home Breckenridge Real Estate Wilderness Sub Real Estate in Breckenridge S1059331
281 Wilderness Drive, Breckenridge 3 Bed Home (Sold)
Sold $1,760,000 on Jul 22, 2025 Home in Breckenridge
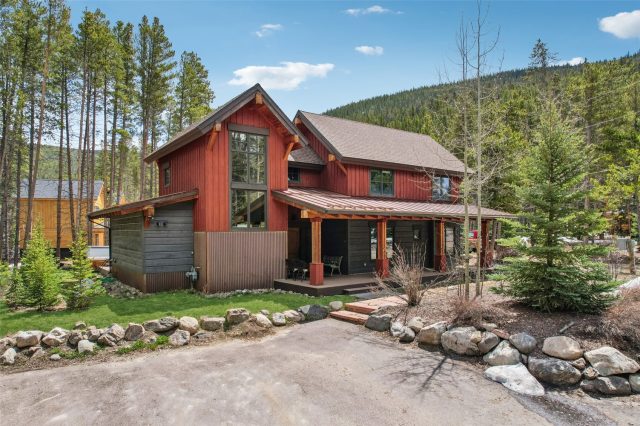
Welcome to your mountain escape in the heart of Blue River—just minutes from downtown Breckenridge! This fully updated 3-bedroom, 3-bathroom home blends modern comfort with alpine charm, making it ideal as a full-time residence, vacation retreat, or income-producing short-term rental. Renovated from top to bottom in 2015, the home features an open-concept layout with vaulted ceilings, hardwood floors, and large windows that flood the space with natural light. The spacious living area is anchored by a beautiful stone fireplace, perfect for cozy winter evenings.
The kitchen is a chef’s dream with granite countertops, stainless steel appliances, and custom cabinetry—ideal for hosting friends, family, or guests. Each of the three bedrooms is generously sized, offering privacy and comfort, while the three updated bathrooms ensure convenience for larger groups. Step outside to your private deck and enjoy the tranquil forest setting, or soak in the hot tub under a starlit Colorado sky—an amenity guests will love. Short-term rental friendly, this home is turn-key and ready to generate income or serve as your personal mountain sanctuary.
Owners can also enjoy access to the private and beautiful Goose Pasture Tarn. Whether you're looking for a personal retreat, a family-friendly getaway, or a high-performing investment property, this Blue River gem checks every box.
Interior
Furnished: Furnished
Interior Features: Fireplace, Main Level Primary, Cable Tv, Vaulted Ceilings, Utility Room
Flooring: Carpet, Stone, Wood
Appliances: Dishwasher, Disposal, Gas Range, Microwave, Refrigerator, Dryer, Washer
Laundry: In Unit
Exterior
Total Building Levels: 2
# Levels In Unit: Two, Multi Split
Construction Materials: Wood Frame
Roof: Asphalt, Metal
Parking Features: Asphalt, Parking Pad
Road Surface Type: Dirt, Gravel
Utilities
Available Utilities: Electricity Available, Natural Gas Available, High Speed Internet Available, Phone Available, Sewer Available, Snow Removal, Trash Collection, Cable Available, Sewer Connected
Sewer/Septic: Connected
Water Source: Private, Well
Heating: Central, Hot Water, Natural Gas, Radiant
HOA, Tax and Fee(s) Information
Community Features: Golf, Trails Paths, Public Transportation
Pets Allowed: Yes
Unbranded Tour: View virtual tour
Driving Directions
From the last stoplight at the south end of Breckenridge take Highway 9 south about 3.3 miles and turn left onto Blue River Rd, continue straight and turn right on Grey Squirrel then an immediate right on Wilderness Drive. Drive about .2 miles and home is on the left.
Address:
281 Wilderness Drive, Breckenridge, Colorado
|
Property Highlights For 281 Wilderness Drive In Breckenridge, CO
This one-of-a-kind single-family home is located at 281 Wilderness Drive in the Wilderness neighborhood of Breckenridge, CO. It was most recently listed at $1,780,000. The residence features 3 bedrooms, 3 bathrooms, and 2,268 square feet of living space on a 0.45 acre parcel. Detailed information regarding interior features, property taxes, and Summit County schools is provided on this page. For more details about MLS #S1059331 or professional representation in your own home search, please reach out to the Summit County real estate specialist Natalia Bassova at Resort Real Estate Inc., who has over 21 years of experience (date licensed 06/23/2005, License #ER.040046620) in mountain properties in Breckenridge real estate.
Map

Listed by: Colorado R.E. Summit County, daverocconi@summitliving.com
Copyright © 2026 Altitude MLS Inc., a wholly-owned subsidiary of Altitude REALTORS®. The information displayed herein was derived from sources believed to be accurate, but has not been verified by Altitude MLS. Buyers are cautioned to verify all information to their own satisfaction. This information is exclusively for viewers’ personal, noncommercial use. Any republication or reproduction of the information herein without the express permission of the Altitude MLS is strictly prohibited.
Request showing
Inquire

New listings today