Property Sub Type: Townhouse
| Bedrooms: | 3 |
|---|---|
| Bathrooms: | 3 |
| Living area: | 1662.00 |
|---|---|
| List Price Per SqFt: | 697 |
| Year built: | 1983 |
| Lot acreage: | 0.02 |
Subdivision:
Westar Townhomes
Location: Near Public Transit
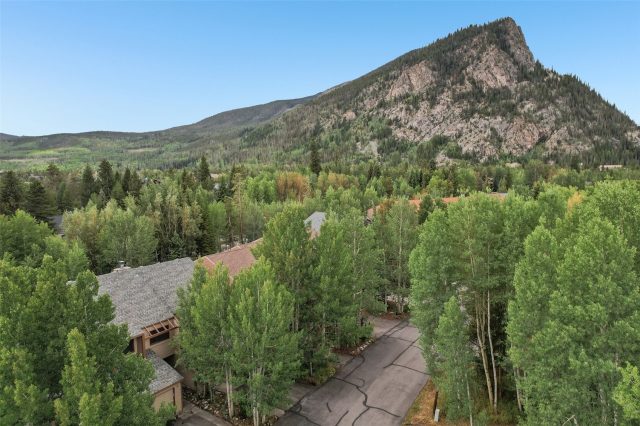
View: Mountains, Ski Area
| Association fee: | 5400.00 |
|---|---|
| Association fee frequency: | Annually |
| Current Tax Amount: | 3569.09 |
|---|---|
| Garage Spaces: | 1 |
| MLS: | S1069829 |

Home Breckenridge Real Estate Westar Townhomes Real Estate in Breckenridge S1069829
1682 Boreas Pass Road C, Breckenridge 3 Bed Townhome (Sold)
Sold $1,075,000 on Jul 31, 2026 Townhome in Breckenridge
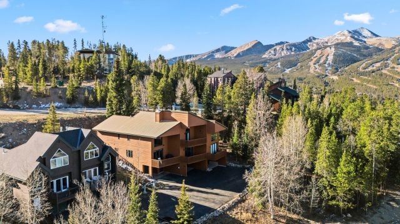
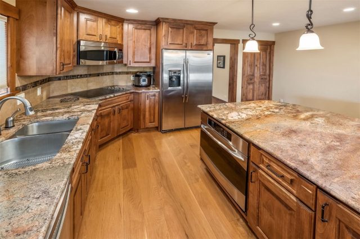
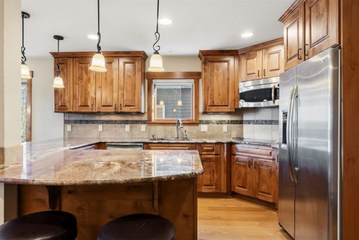
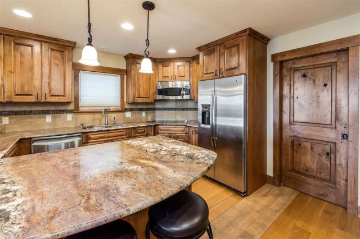
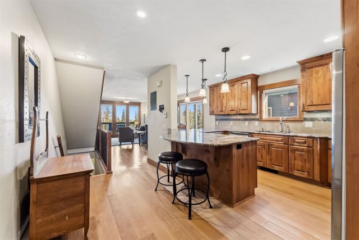
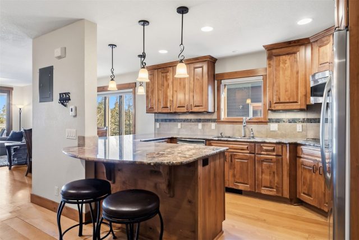
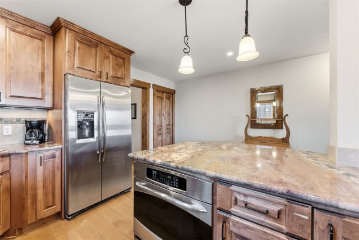
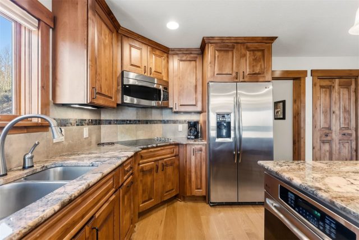
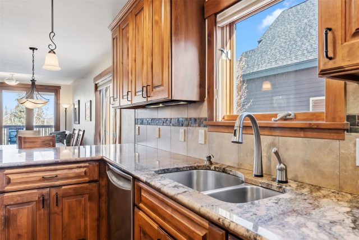
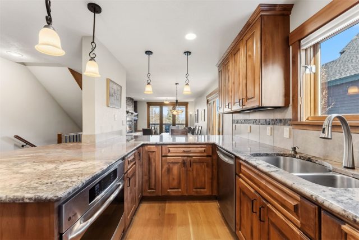
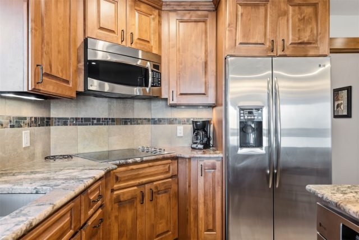
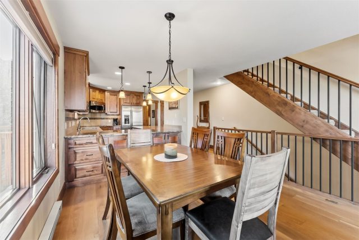
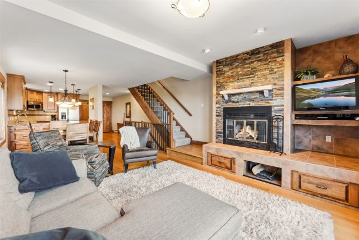
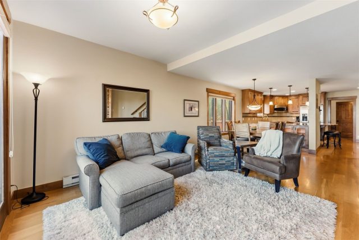
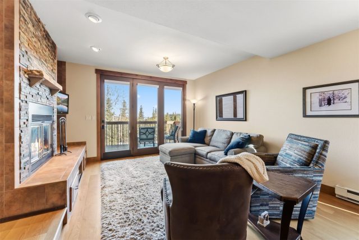
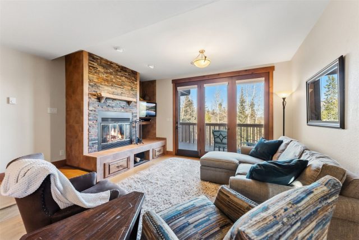
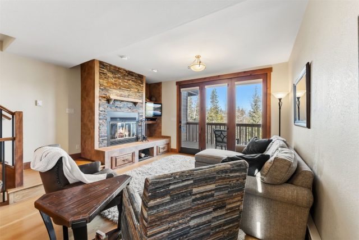
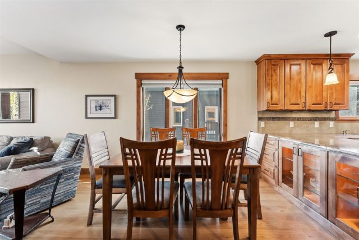
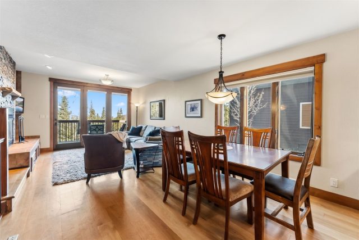
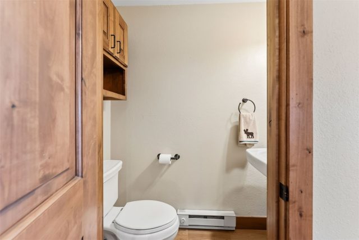
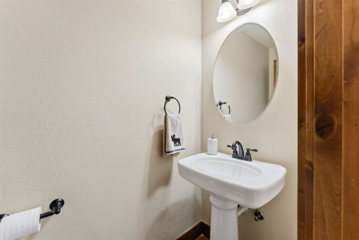
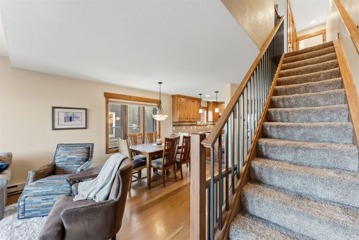
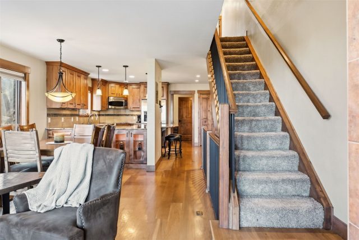
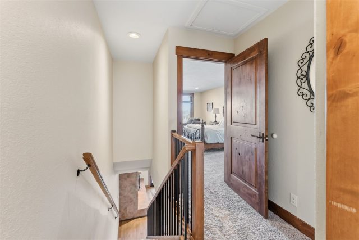
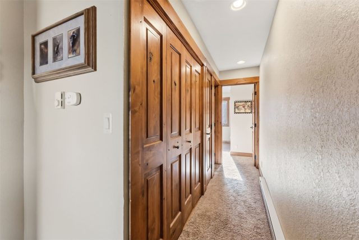
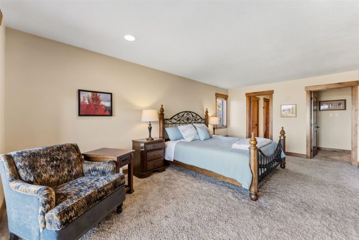
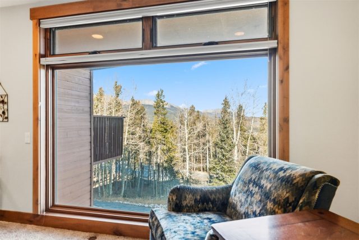
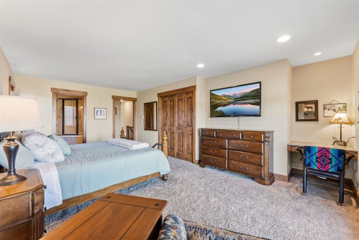
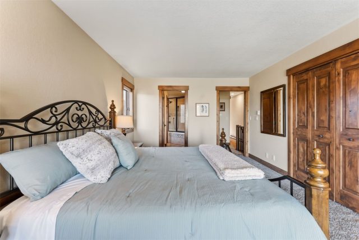
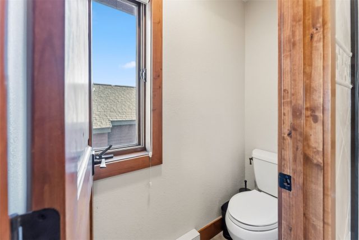
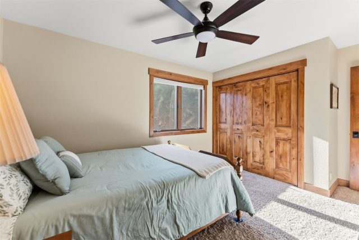
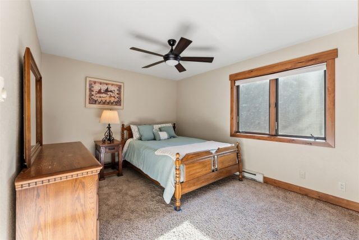
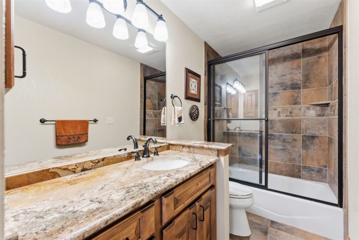
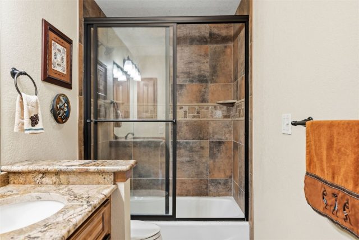
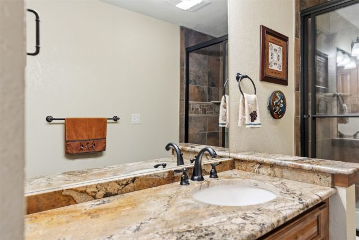
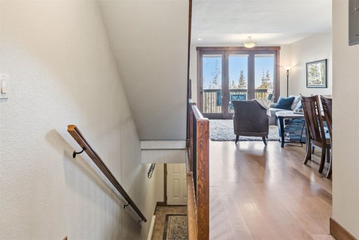
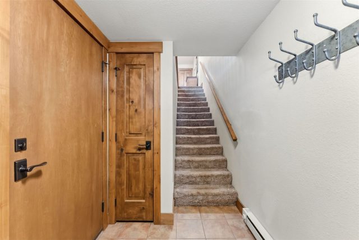
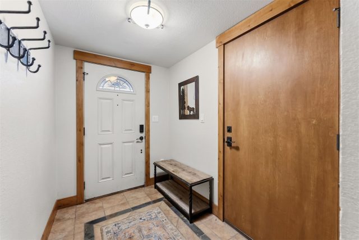
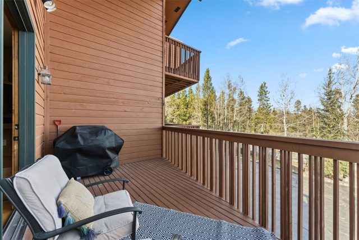
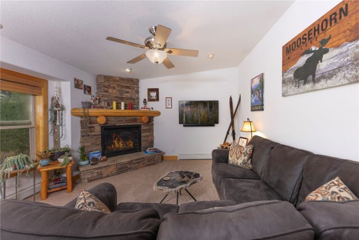
PRICE IMPROVEMENT — motivated seller, exceptional value. Spacious, light-filled end-unit townhome that lives like a single-family home — no one above, no one below. With 1,662 sq ft across multiple levels, two private decks, vaulted ceilings, and big mountain views from the primary suite, this is the kind of space, privacy, and lifestyle that's genuinely hard to find at this price in Breckenridge. The open main level is built for living and entertaining: wood-burning fireplace, floor-to-ceiling windows, granite kitchen with stainless appliances and bar seating, plus a powder bath and flexible guest room/office — each with its own private deck access.
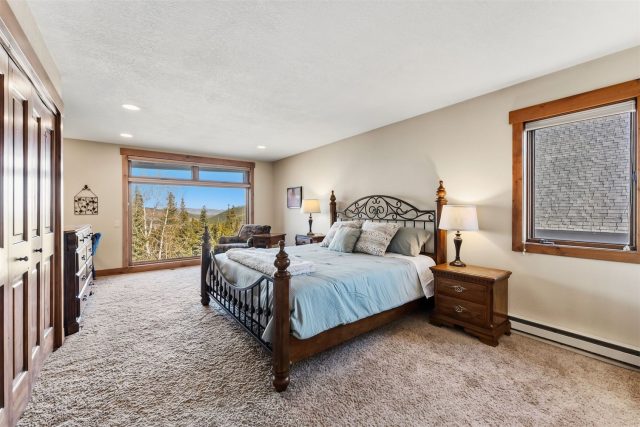
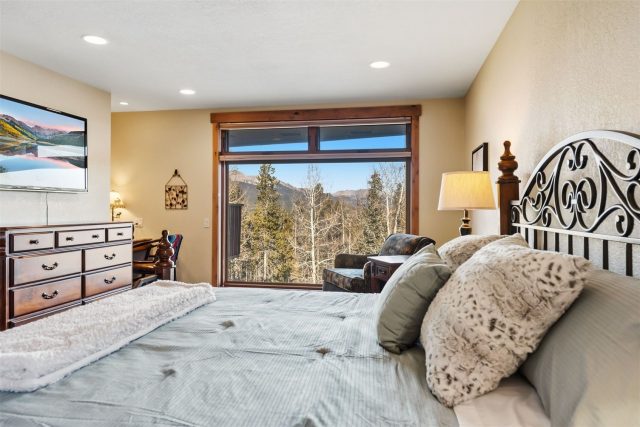
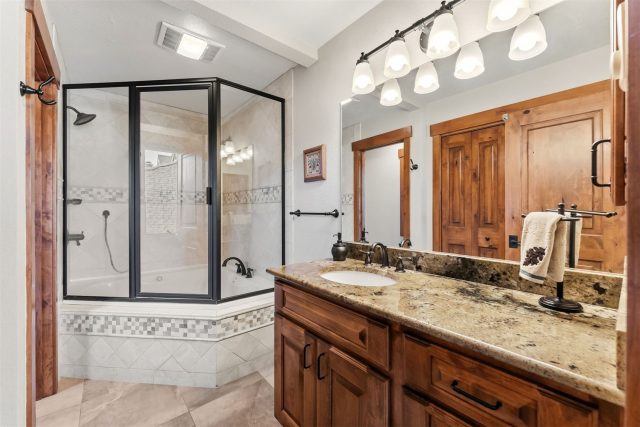
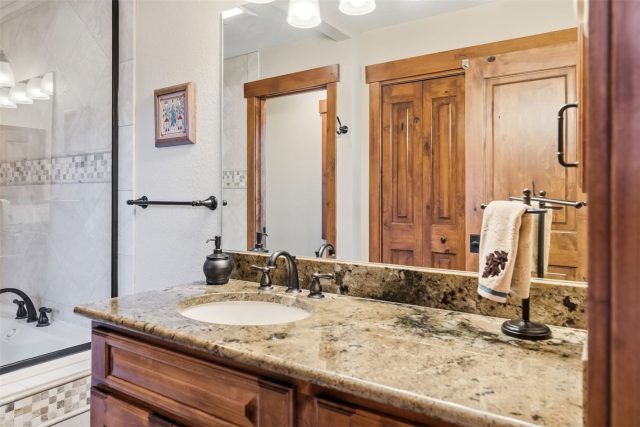
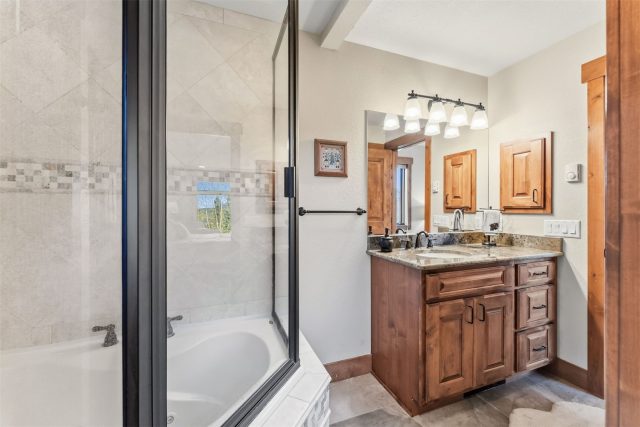
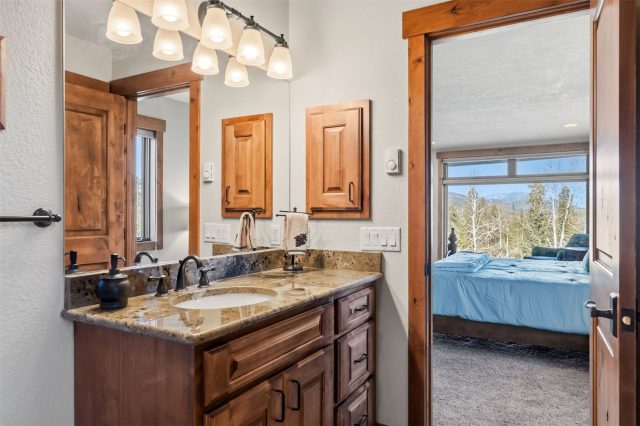
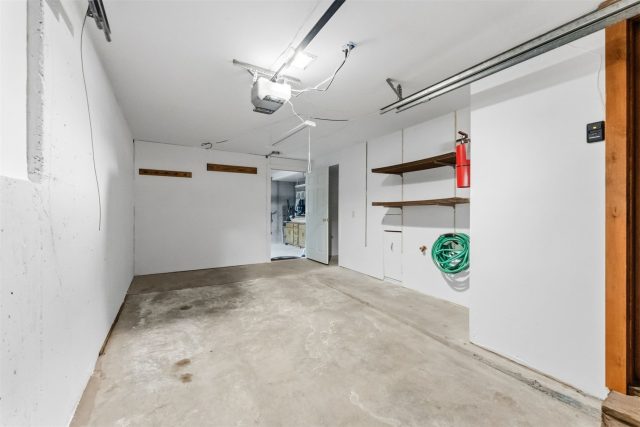
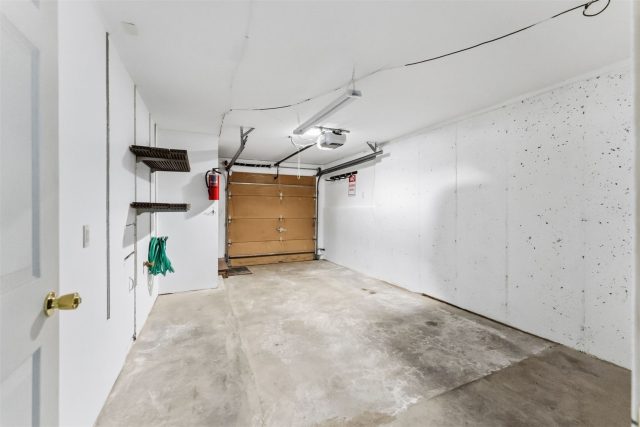
Upstairs, the primary suite offers mountain views, an ensuite bath, and space to unwind. A second bedroom and full bath provide solid guest accommodations. The lower level delivers a one-car garage plus a large owner lock-off — skis, bikes, SUP, all of the gear. Minutes from Main Street Breckenridge, the ski resort, and miles of hiking and biking trails just steps away, with easy access to the free Summit Stage bus. $450/month HOA covers the essentials — plus the exterior and roof.
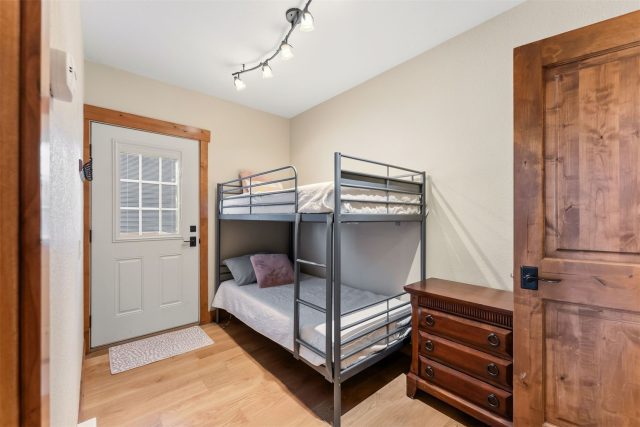
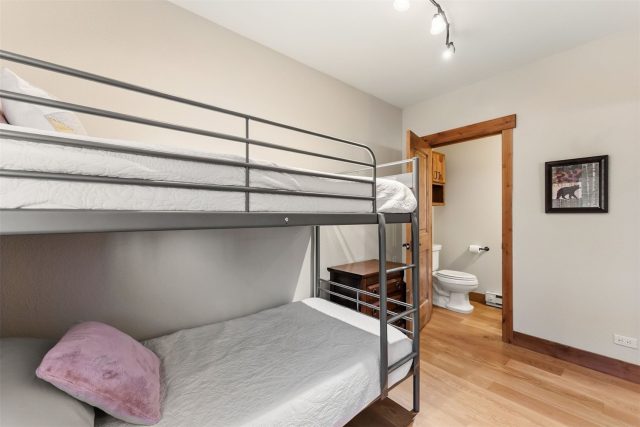
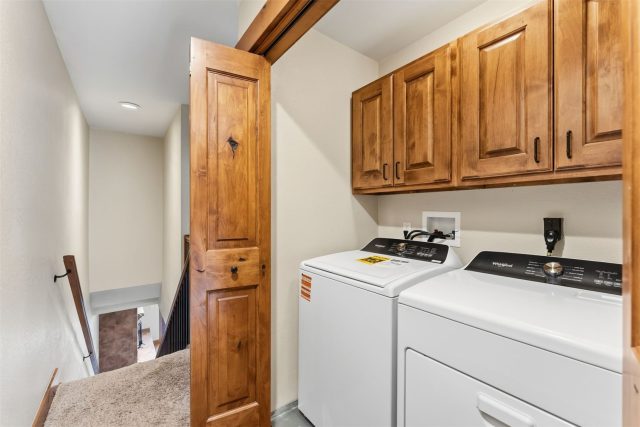
Full furnishings, brand-new washer/dryer, and move-in ready condition make this a true turnkey mountain basecamp. Full remodel in 2017. 3rd bedroom is non-conforming with egress window and full bath — ideal as guest room, office, or bunk room. Steps from the Boreas Pass trail system for world-class hiking and biking, and just around the corner from the Traverse restaurant at the Lodge & Spa — dining and aprés without ever heading to town. Whether you're ready to make Breckenridge your primary home or simply ready to upgrade your time here, this one delivers.
Call today for a private showing.
Interior
Furnished: Furnished
Interior Features: Ceiling Fans, Fireplace, Primary Suite, Open Floorplan, Quartz Counters, Vaulted Ceilings
Flooring: Carpet
Appliances: Dishwasher, Electric Cooktop, Electric Range, Disposal, Microwave
Laundry: In Unit
Exterior
Unit Entry Level: 1
# Levels In Unit: Three Or More
Construction Materials: Wood Frame
Roof: Metal
Parking Features: Garage
Road Surface Type: Paved
Utilities
Available Utilities: Cable Available, Electricity Available, Snow Removal, Trash Collection, Water Available, Sewer Connected
Sewer/Septic: Connected
Water Source: Public
Heating: Baseboard, Wood Stove
HOA, Tax and Fee(s) Information
Association Annual Total: $5,400
Community Features: Trails Paths, Public Transportation
Pets Allowed: Yes
Driving Directions
From Main Street Breckenridge head south and turn left on Boreas Pass Road. Continue up the hill. The driveway is on the right just before Baldy Road. Look for Unit C.
Address:
1682 Boreas Pass Road C, Breckenridge, Colorado
|
Key Highlights For Townhome At 1682 Boreas Pass Road C, Breckenridge, CO in Westar
A rare piece of Breckenridge history with unbeatable year-round access! This 1,662 square foot townhome on a 0.02 acre lot built in 1983 offers 3 bedrooms and 3 bathrooms in the heart of the action. Most recently priced at $1,159,000. It's the perfect mountain getaway for skiing enthusiasts and nature lovers alike. Reach out to Natalia Bassova, a seasoned Breckenridge broker with Resort Real Estate Inc., who has been serving the Summit County community since 2005 (date licensed 06/23/2005, license #ER.040046620). Call today at 970-389-8899 to learn more about this Westar gem, MLS #S1069829, or to find one just like it!
Map

Listed by: LIV Sotheby's I.R., lgibson@livsir.com
Copyright © 2026 Altitude MLS Inc., a wholly-owned subsidiary of Altitude REALTORS®. The information displayed herein was derived from sources believed to be accurate, but has not been verified by Altitude MLS. Buyers are cautioned to verify all information to their own satisfaction. This information is exclusively for viewers’ personal, noncommercial use. Any republication or reproduction of the information herein without the express permission of the Altitude MLS is strictly prohibited.
Request showing
Inquire

New listings today