Property Sub Type: Single Family Home
| Bedrooms: | 4 |
|---|---|
| Bathrooms: | 3 |
Additional rooms: Family Room
| Living area: | 1860.00 |
|---|---|
| List Price Per SqFt: | 726 |
| Year built: | 2000 |
| Lot acreage: | 0.10 |
Subdivision:
Wellington Neighborhood
Location: City Lot, Near Public Transit
View: Mountains, Ski Area, Trees Woods
| Association fee: | 1236.00 |
|---|---|
| Association fee frequency: | Annually |
| Current Tax Amount: | 3736.89 |
|---|---|
| Garage Spaces: | 2 |
| MLS: | S1058201 |

Home Breckenridge Real Estate Wellington Neighborhood Real Estate in Breckenridge S1058201
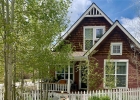
38 Huckleberry, Breckenridge 4 Bed Home (Sold)
Sold $1,225,000 on Nov 6, 2025 Home in Breckenridge
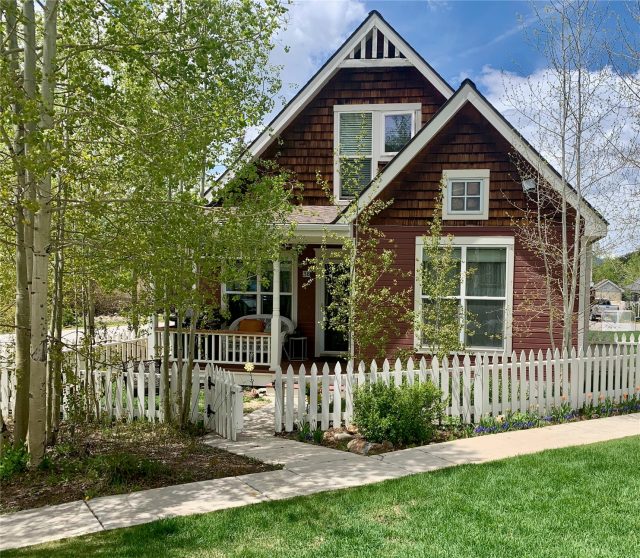
HUGE PRICE IMPROVEMENT! A 4 bedroom home in the coveted Wellington Neighborhood. Many updates to this charming home from refinished hardwoods on main floor common areas, Luxury Vinyl Plank flooring for practicality in new hall bath and rear hall, upgraded wall to wall carpeting in the bedrooms for added warmth. Updated kitchen with stainless appliances, granite counters, tiled backsplash and butcher block island with all new lighting and fixtures throughout. 3 total baths; 2 freshly updated full baths, and a completely remodeled 3/4 bath with large walk-in tiled shower.
Cozy and recently serviced gas fireplace, new gas furnace with super air filtration system and smart thermostat, new hot water heater and a brand new roof installed last week! 2 car detached garage with extended loft above for storage and an additional parking pad. Concrete patio with propane gas stove fire pit seating area. It's all set up and wired for a hot tub! Home is furnished and move in ready.
Location, location, location… near historic downtown Breckenridge Main Street. Mature trees, large corner lot, all day sun with mountain and ski area views, across from river, hiking trails, parks, green space, bike park and Free Ride bus stop or walk the one mile to town. Owner is a Colorado licensed real estate broker. Lives like a market home.
Light Deed Restriction: A single (1) home owner or tenant must work in Summit County for at least 30 hours weekly. NO INCOME CAPS, NO APPRECIATION CAPS. Investors welcome. Get ready to start your life in this exceptional mountain community.
Its’ truly a must see!
Interior
Furnished: Partially
Interior Features: Butcher Block Counters, Fireplace, Skylights, Cable Tv
Flooring: Carpet, Luxury Vinyl, Luxury Vinyl Tile, Tile, Wood
Appliances: Dryer, Disposal, Gas Range, Microwave Hood Fan, Microwave, Refrigerator, Washer
Laundry: Laundry Closet
Exterior
# Levels In Unit: Two, Multi Split
Roof: Asphalt
Parking Features: Detached, Garage, Parking Pad
Road Surface Type: Alley Paved
Utilities
Available Utilities: Natural Gas Available, Water Available, Cable Available, Sewer Connected
Sewer/Septic: Connected
Water Source: Public
Heating: Forced Air
HOA, Tax and Fee(s) Information
Association Annual Total: $1,236
Community Features: Trails Paths, Public Transportation
Pets Allowed: Yes
Driving Directions
Midnight Sun to Queensgate Way, 2nd house. Park in guest parking. Put pass in windshield
Address:
38 Huckleberry, Breckenridge, Colorado
|
Property Highlights For 38 Huckleberry In Breckenridge, CO
This one-of-a-kind single-family home is located at 38 Huckleberry in the Wellington Neighborhood neighborhood of Breckenridge, CO. It was most recently listed at $1,350,000. The residence features 4 bedrooms, 3 bathrooms, and 1,860 square feet of living space on a 0.1 acre parcel. Detailed information regarding interior features, property taxes, and Summit County schools is provided on this page. For more details about MLS #S1058201 or professional representation in your own home search, please reach out to the Summit County real estate specialist Natalia Bassova at Resort Real Estate Inc., who has over 21 years of experience (date licensed 06/23/2005, License #ER.040046620) in in-town properties in Breckenridge real estate.
Map

Listed by: Hollie Van Der Hoeven, holliebrek@gmail.com
Copyright © 2026 Altitude MLS Inc., a wholly-owned subsidiary of Altitude REALTORS®. The information displayed herein was derived from sources believed to be accurate, but has not been verified by Altitude MLS. Buyers are cautioned to verify all information to their own satisfaction. This information is exclusively for viewers’ personal, noncommercial use. Any republication or reproduction of the information herein without the express permission of the Altitude MLS is strictly prohibited.
Request showing
Inquire

New listings today