Property Sub Type: Condominium
| Bedrooms: | 2 |
|---|---|
| Bathrooms: | 2 |
| Living area: | 858.00 |
|---|---|
| List Price Per SqFt: | 962 |
| Year built: | 1999 |
Subdivision:
Villas At Swans Nest Condo
View: Mountains
| Association fee: | 6576.00 |
|---|---|
| Association fee frequency: | Annually |
| Current Tax Amount: | 2550.35 |
|---|---|
| Garage Spaces: | 1 |
| MLS: | S1068567 |

Home Breckenridge Real Estate Villas At Swans Nest Condo Real Estate in Breckenridge S1068567
163 Pelican Circle 1206, Breckenridge 2 Bed Condo (Sold)
Sold Condo in Breckenridge
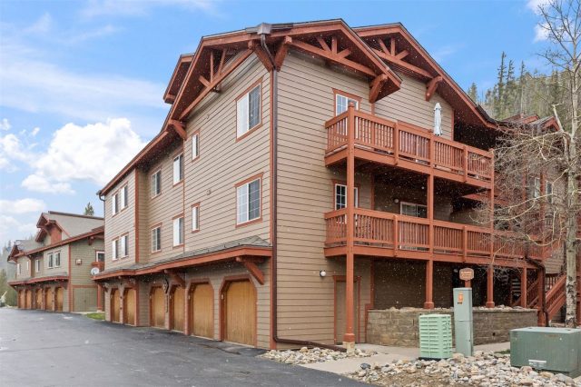
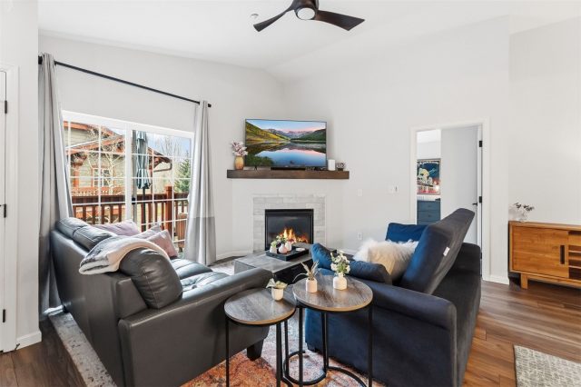
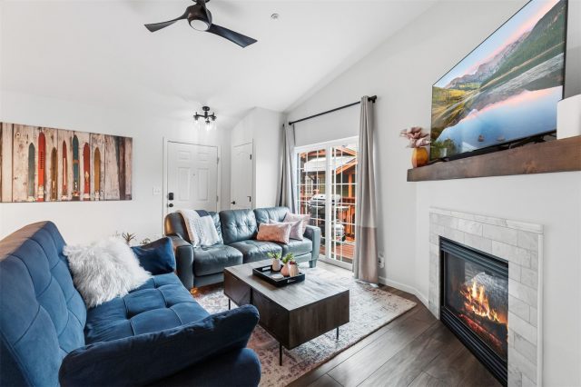
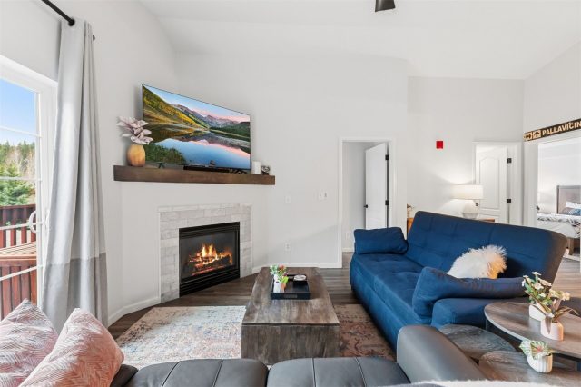
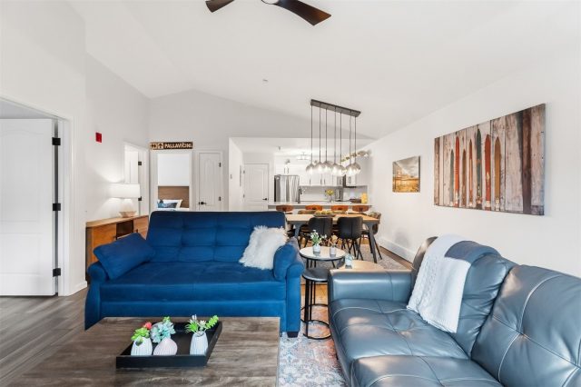
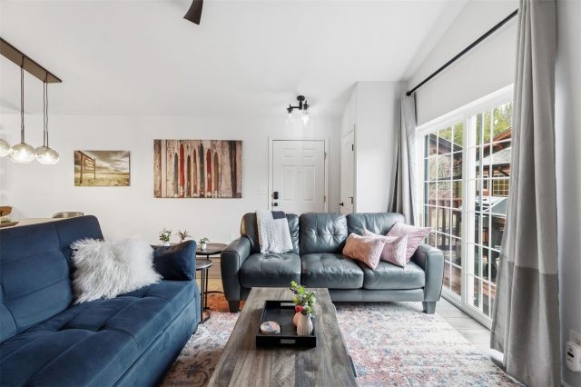
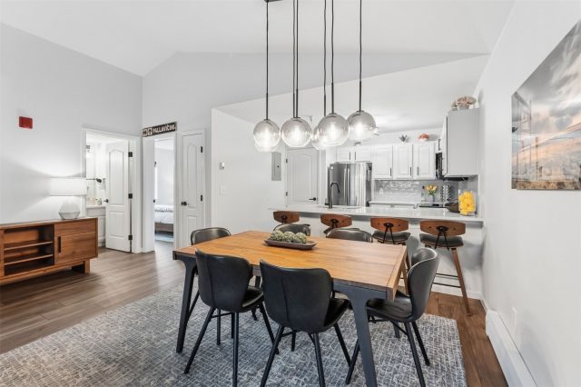
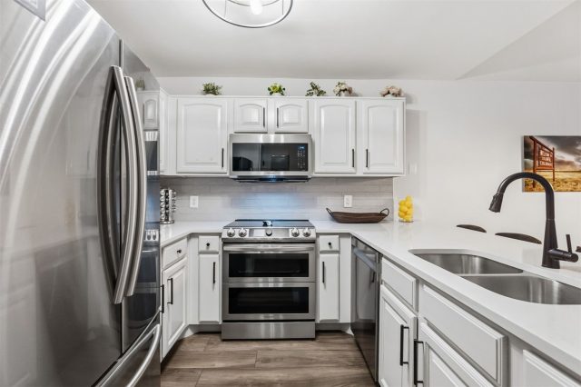
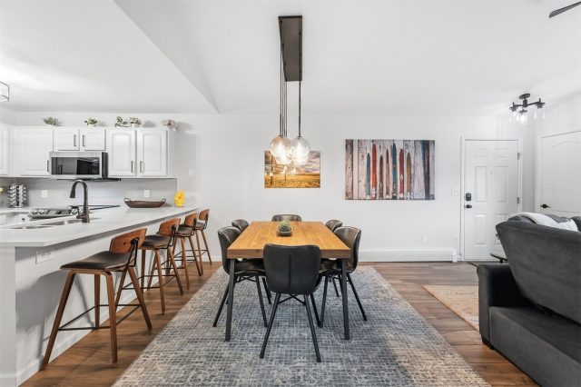
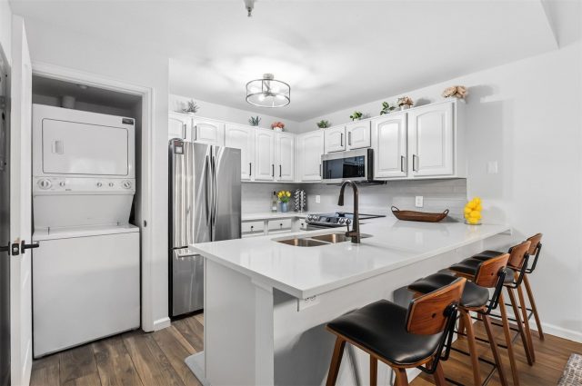
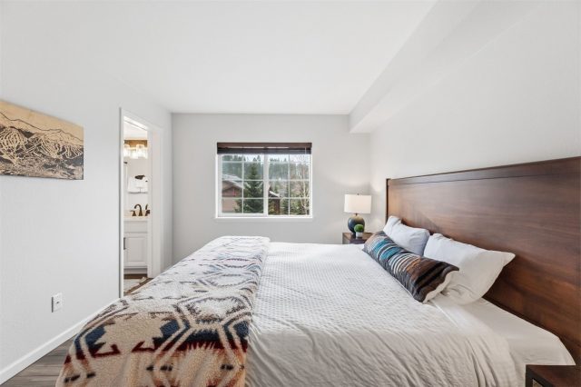
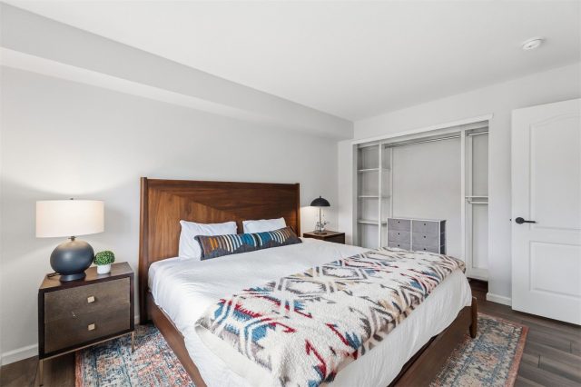
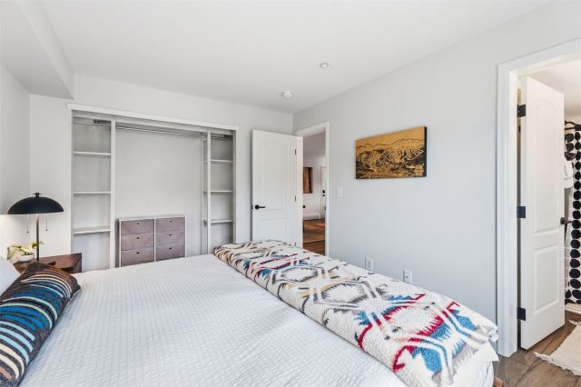
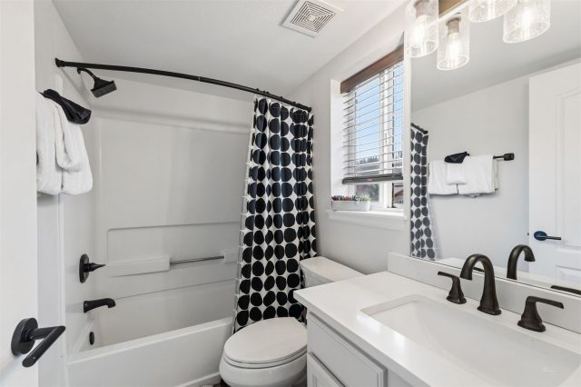
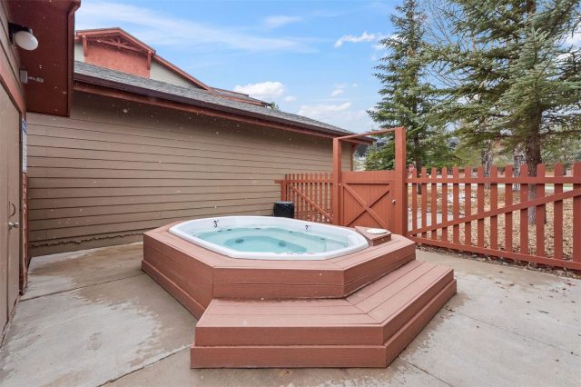
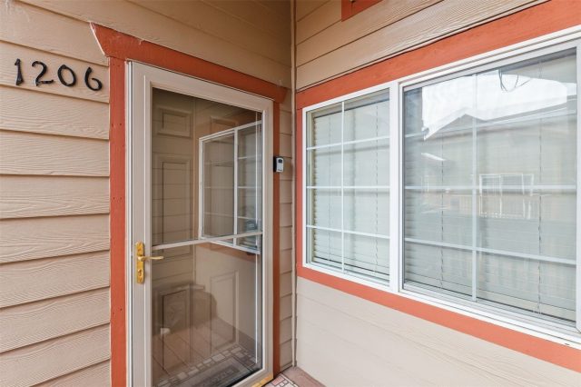
Villas at Swans Nest | Fully Remodeled | Private Heated Garage | Top-Floor End Unit
Perfectly positioned between Breckenridge and Frisco, this fully remodeled 2-bed, 2-bath home in the Villas at Swans Nest offers easy I-70 access, close proximity to Lake Dillon, and minutes to Main Street Breckenridge for skiing, dining and nightlife. With Breckenridge's short-term rental restrictions now in place, this home suits a full-time resident or second-home owner who wants to actually enjoy their mountain property — not manage a rental calendar.
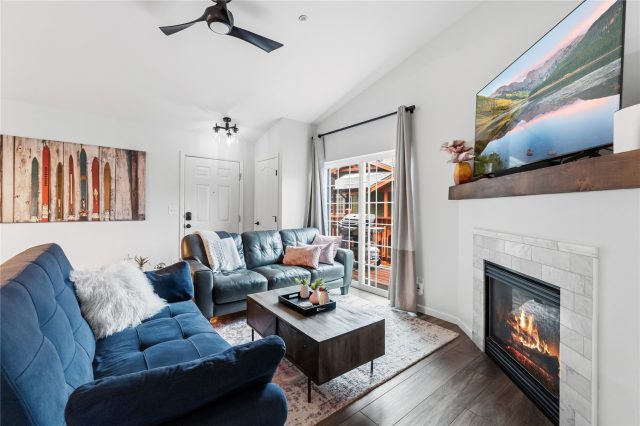
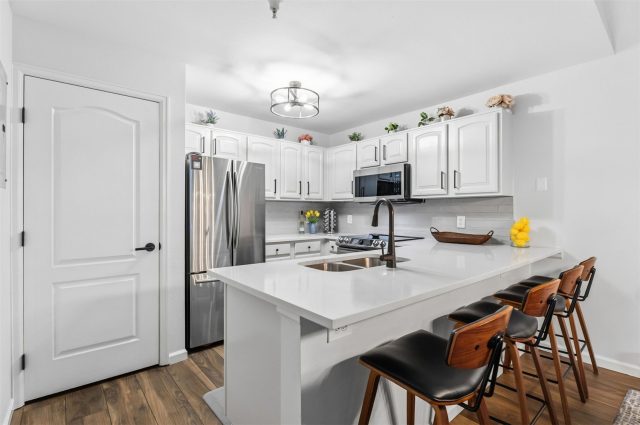
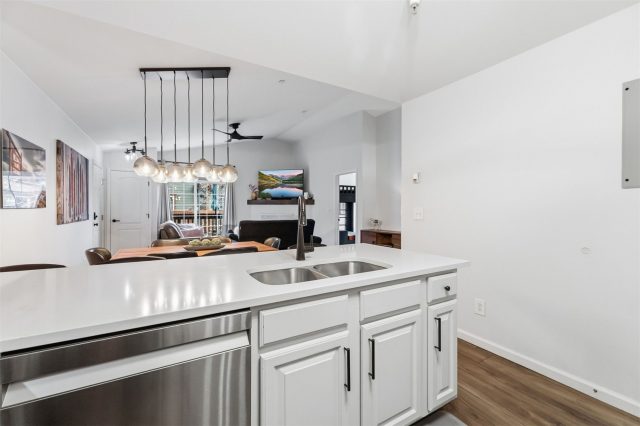
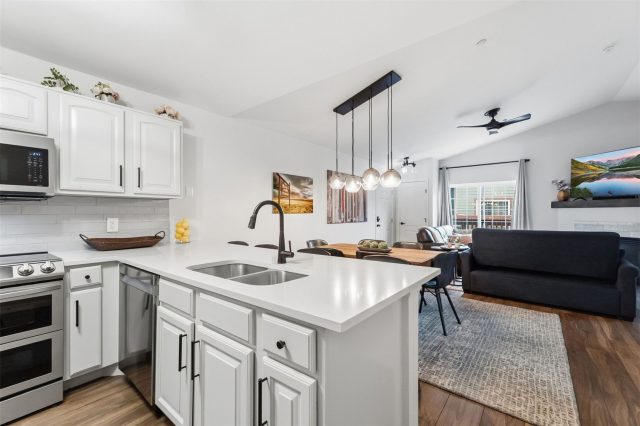
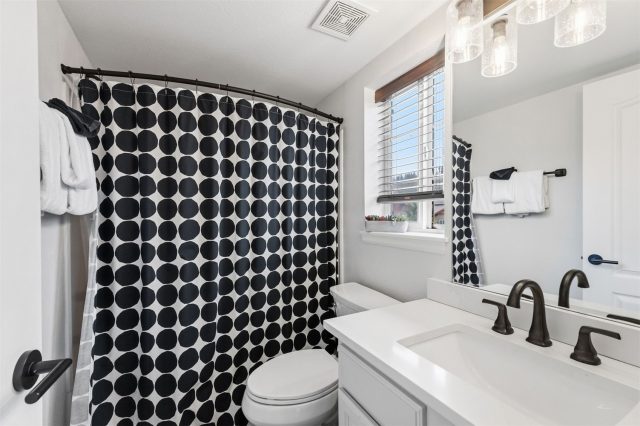
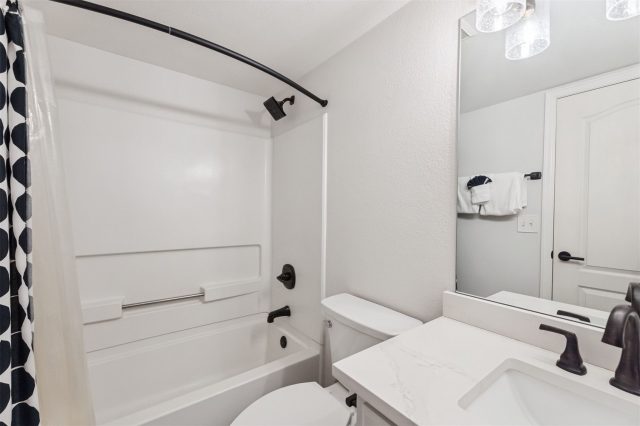
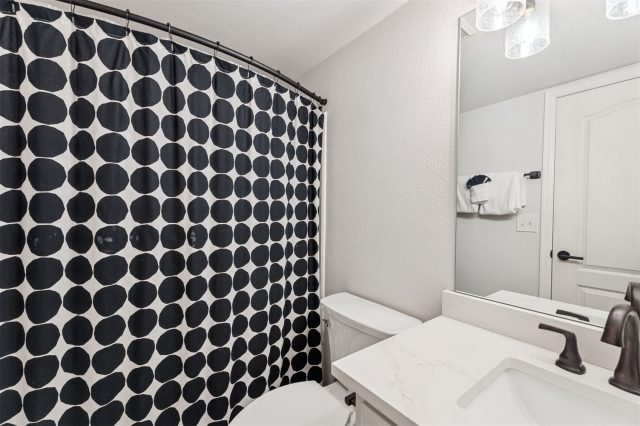
This top-floor, end-unit home has a no-detail-overlooked renovation. Wide-format porcelain tile runs throughout, and the kitchen was reimagined with freshly painted cabinetry, quartz countertops, under-cabinet lighting, and new stainless Samsung appliances. Both bathrooms match, with new quartz counters, toilets and flooring. Add new lighting, a new ceiling fan, and a new deck slider, and the home feels brand new — without the new-construction price tag.
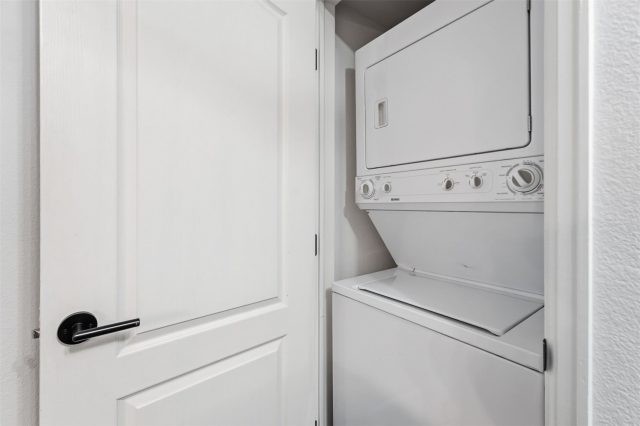
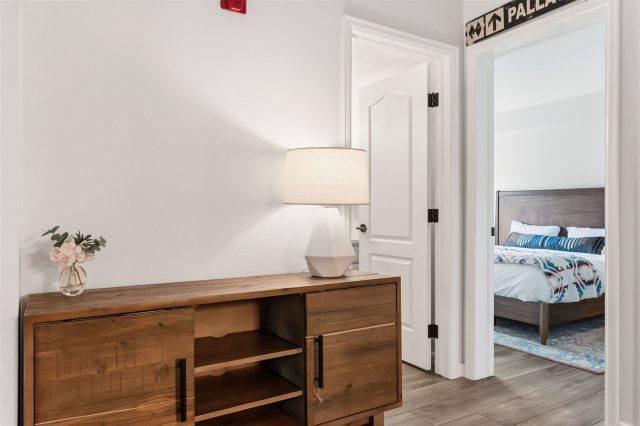
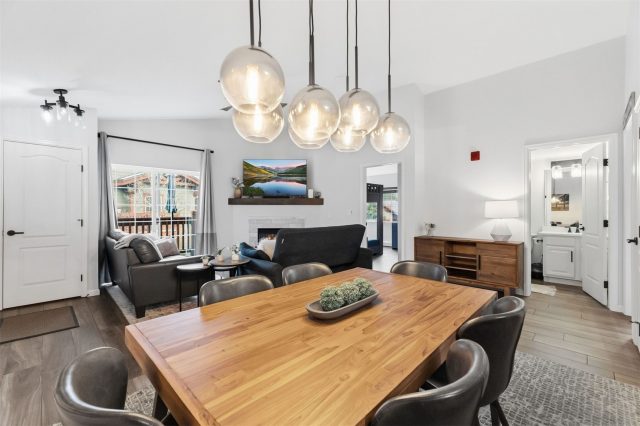
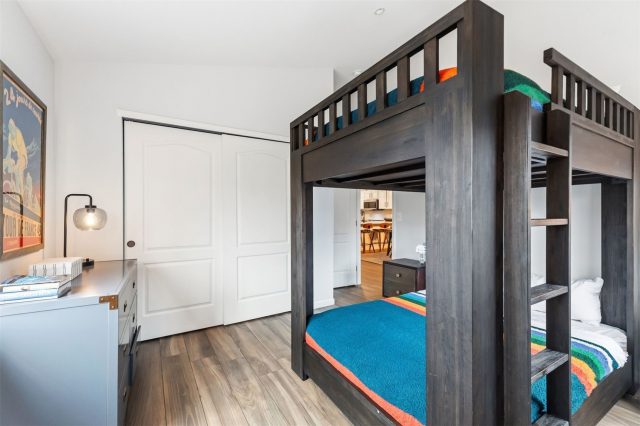
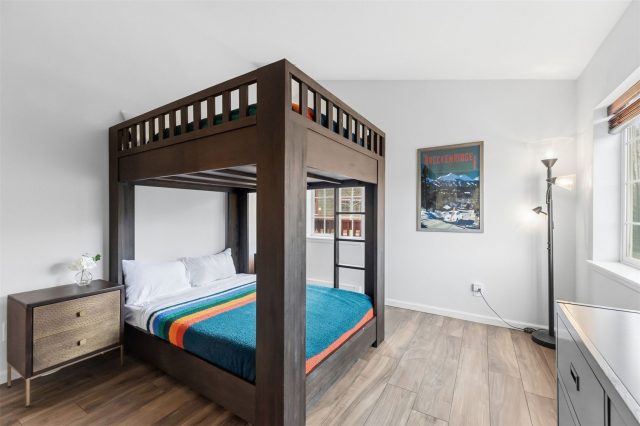
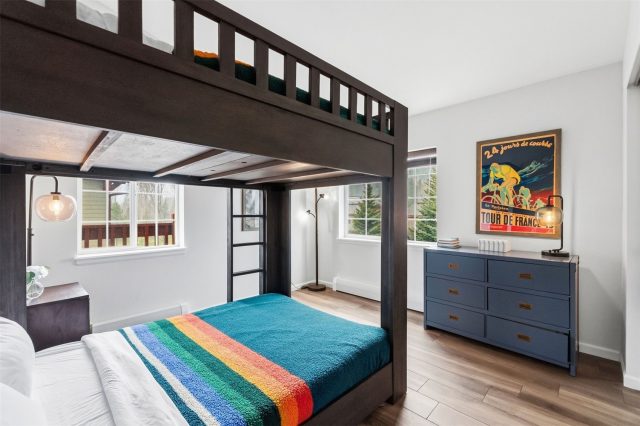
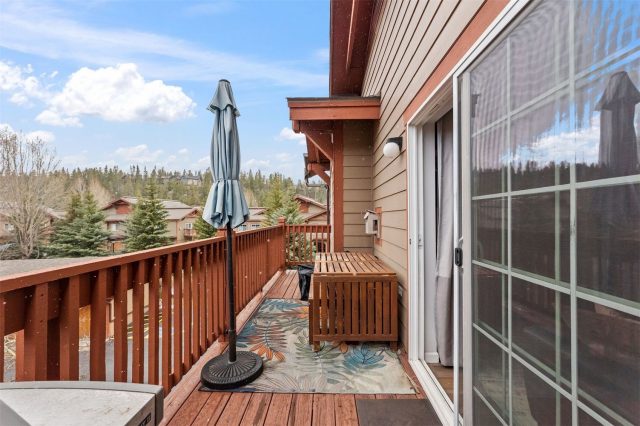
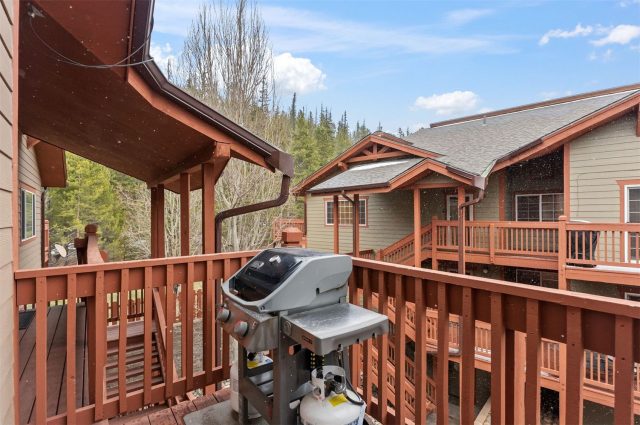
Sold fully furnished with designer pieces from Restoration Hardware, Pottery Barn and West Elm, this is truly move-in ready as a primary residence or turnkey second home. The south-facing deck gets sun all day, with a gas grill and teak dining set for evenings after the mountain. A gas fireplace and in-unit washer/dryer round out the comforts.
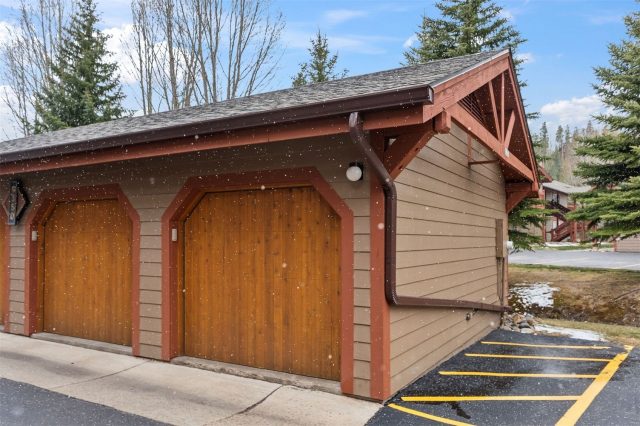
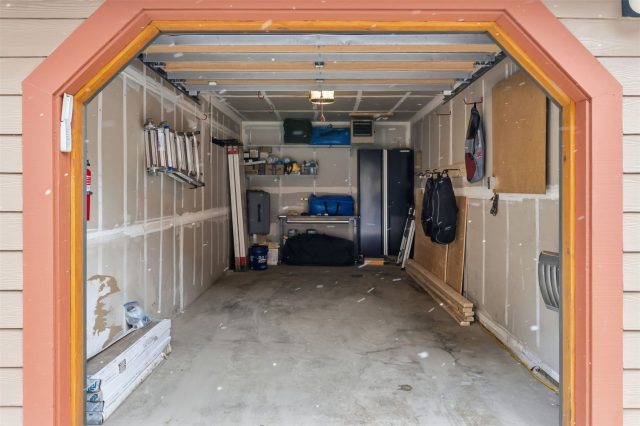
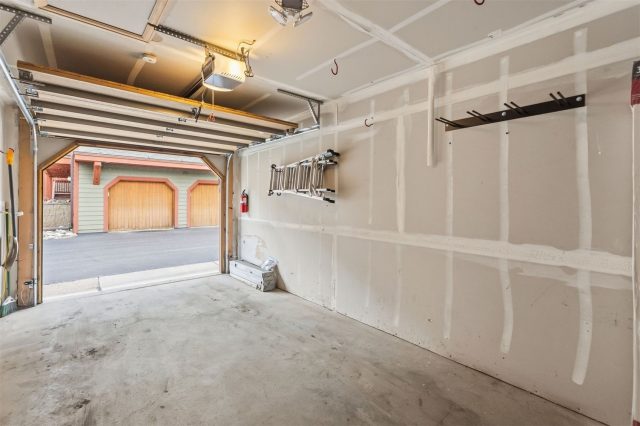
A private, heated 1-car garage — a rarity at this price point — offers a storage cabinet, workbench, wall-mounted racks, a ski rack, and bike hooks.
Whether you want a Summit County home to call your own or a second home you'll actually use, this move-in-ready Breckenridge-area retreat is ready for its next owner.
Interior
Furnished: Furnished
Interior Features: Fireplace, High Ceilings, Open Floorplan, Quartz Counters, Cable Tv
Fireplaces Total: 1
Fireplace Features: Gas
Flooring: Tile
Appliances: Dryer, Dishwasher, Electric Range, Disposal, Microwave Hood Fan, Microwave, Refrigerator, Washer
Laundry: In Unit
Exterior
Unit Entry Level: 3
# Levels In Unit: One
Roof: Asphalt
Parking Features: Assigned, Garage, One Space
Road Surface Type: Paved
Utilities
Available Utilities: Electricity Available, Natural Gas Available, Sewer Available, Snow Removal, Trash Collection, Water Available, Cable Available, Sewer Connected
Sewer/Septic: Connected, Public Sewer
Water Source: Public
Heating: Baseboard, Central, Hot Water
HOA, Tax and Fee(s) Information
Property Legal Description: UNIT 1206 BLDG 12 VILLAS AT SWAN S NEST CONDO PHASE 1
Association Annual Total: $6,576
Pets Allowed: Owner Only, Pet Restrictions
Driving Directions
From I-70, get off in Frisco and head towards Breckenridge. Turn left onto Revett Dr. Turn left onto Pelican Circle. Look for building 12, set back against the mountain. The stairs are on the South end of the building. Top floor.
Address:
163 Pelican Circle 1206, Breckenridge, Colorado
|
Key Features For Villas At Swans Nest Condos In Breckenridge, CO
This 858 square foot condominium was most recently offered at $825,000. It offers a prime alpine location in Breckenridge, CO. The building was constructed in 1999. MLS #S1068567 features 2 bedrooms and 2 bathrooms, allowing sufficient space for homeowners and visiting guests. If you need a competent agent and knowledgeable advice in the Breckenridge real estate market, contact Natalia Bassova of Resort Real Estate Inc. Natalia has over 21 years of experience in each and every transaction to help ensure a seamless and professional experience for her clients. Licensed since June 2005 (license #ER.040046620).
Map
Street View

Listed by: LIV Sotheby's I.R., lgibson@livsir.com
Copyright © 2026 Altitude MLS Inc., a wholly-owned subsidiary of Altitude REALTORS®. The information displayed herein was derived from sources believed to be accurate, but has not been verified by Altitude MLS. Buyers are cautioned to verify all information to their own satisfaction. This information is exclusively for viewers’ personal, noncommercial use. Any republication or reproduction of the information herein without the express permission of the Altitude MLS is strictly prohibited.
Request showing
Inquire

New listings today