Property Sub Type: Townhouse
| Bedrooms: | 3 |
|---|---|
| Bathrooms: | 3 |
Additional rooms: Eat In Kitchen
| Living area: | 1658.00 |
|---|---|
| List Price Per SqFt: | 1080 |
| Year built: | 1995 |
| Lot acreage: | 0.03 |
Subdivision:
Village Point Townhomes At Breck
Location: City Lot, Near Ski Area, Near Public Transit
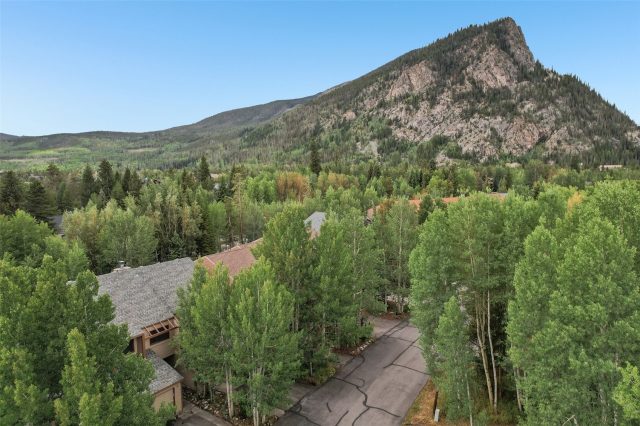
View: Mountains, Trees Woods
| Association fee: | 6720.00 |
|---|---|
| Association fee frequency: | Annually |
Association Fee Includes: Common Area Maintenance, Common Areas, Cable Tv, Internet, Sewer, Snow Removal, Trash, Water
| Current Tax Amount: | 6091.00 |
|---|---|
| Garage Spaces: | 1 |
| MLS: | S1044352 |

Home Breckenridge Real Estate Village Point Townhomes At Breck Townhomes in Breckenridge S1044352
110 Village Point Drive 110, Breckenridge 3 Bed Townhome (Sold)
Sold $1,700,000 on Sep 29, 2023 Townhome in Breckenridge
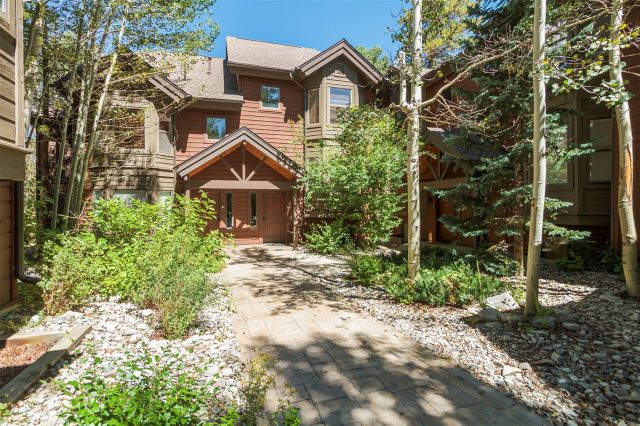
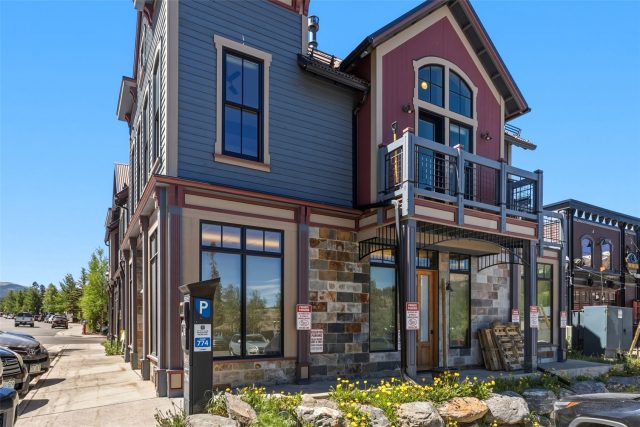
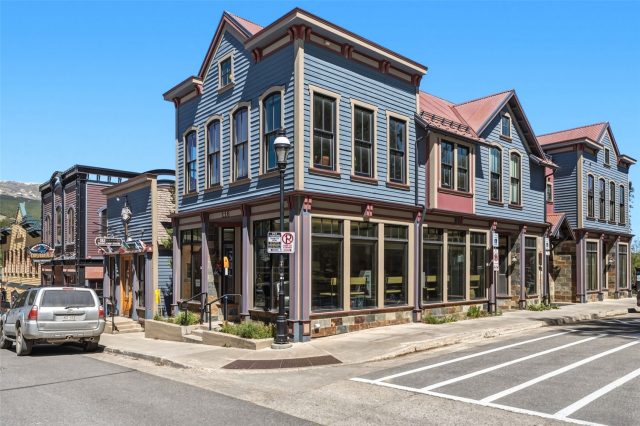
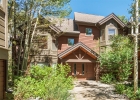
ZONE 1 TOWNHOME, can get STR License! This is the 3-bedroom townhome your clients have been waiting for! Prime, walk-to-everything location: Quicksilver Lift, Main Street shops and restaurants. Lovingly maintained in-town residence featuring vaulted ceilings, granite counters, a private 1-car garage, a large deck with hot tub & grill, and lots of light & space for all to enjoy.
Recent upgrades include carpet, washer/dryer, water heater, and composite deck/railings. Free shuttle literally steps away will whisk you to lifts or around town. Heated sidewalks throughout, & new roof (2021). Great HOA with low dues.
In Zone 1, STR License available for new Owner to take advantage of this high-demand rental location! Rental ready for Ski Season.
Interior
Furnished: Furnished
Interior Features: Fireplace, Jetted Tub, Cable Tv, Vaulted Ceilings
Flooring: Carpet, Tile
Appliances: Dishwasher, Electric Range, Disposal, Microwave Hood Fan, Microwave, Refrigerator, Range Hood, Dryer, Washer
Exterior
Unit Entry Level: 1
# Levels In Unit: Three Or More
Construction Materials: Wood Frame
Roof: Asphalt
Parking Features: Garage
Utilities
Available Utilities: Electricity Available, Natural Gas Available, Phone Available, Sewer Available, Snow Removal, Trash Collection, Water Available, Cable Available, Sewer Connected
Sewer/Septic: Connected, Public Sewer
Water Source: Public
Heating: Forced Air, Natural Gas
HOA, Tax and Fee(s) Information
Association Annual Total: $6,720
Community Features: Clubhouse, Golf, Trails Paths, Public Transportation
Pets Allowed: Owner Only, Pet Restrictions
Driving Directions
Hwy 9 South to the Sinclair mini-mart light. Right on Broken Lance. Left at the stop sign onto Broken Lance. Second left is Village Point Drive. Unit is on the left, park in front of Garage 110.
Address:
110 Village Point Drive 110, Breckenridge, Colorado
|
Property Snapshot For Townhome At 110 Village Point Drive 110, Breckenridge, CO in Village Point Townhomes At Breck
Experience the best of Breckenridge in this beautiful 3 bedroom, 3 bathroom townhome. Spanning over 1,600 square feet on a 0.03 acre lot, this Breckenridge property offers the perfect blend of space and mountain elegance and was most recently offered at $1,790,000. Whether you're interested in the architectural details, neighborhood amenities, or the breathtaking views, you can find all the specifics in the listing details on this page. Interested in a mountain in-town townhome like this? Call Natalia Bassova, a Breckenridge real estate broker at Resort Real Estate Inc., with over 21 years of experience (date licensed 06/23/2005, license #ER.040046620), specializing in exclusive Breckenridge real estate, at (970) 389-8899 to learn more about MLS #S1044352 and similar opportunities today.
Map

Listed by: Breckenridge Associates R.E., rob@breckenridgeassociates.com
Copyright © 2026 Altitude MLS Inc., a wholly-owned subsidiary of Altitude REALTORS®. The information displayed herein was derived from sources believed to be accurate, but has not been verified by Altitude MLS. Buyers are cautioned to verify all information to their own satisfaction. This information is exclusively for viewers’ personal, noncommercial use. Any republication or reproduction of the information herein without the express permission of the Altitude MLS is strictly prohibited.
Request showing
Inquire

New listings today