Property Sub Type: Single Family Home
| Bedrooms: | 9 |
|---|---|
| Bathrooms: | 13 |
Additional rooms: Dining Room, Eat In Kitchen, Family Room, Great Room, Media Room, Study
| Living area: | 8290.00 |
|---|---|
| List Price Per SqFt: | 783 |
| Year built: | 1969 |
| Lot acreage: | 0.90 |
Subdivision:
Trafalgar Sub
Location: Near Public Transit
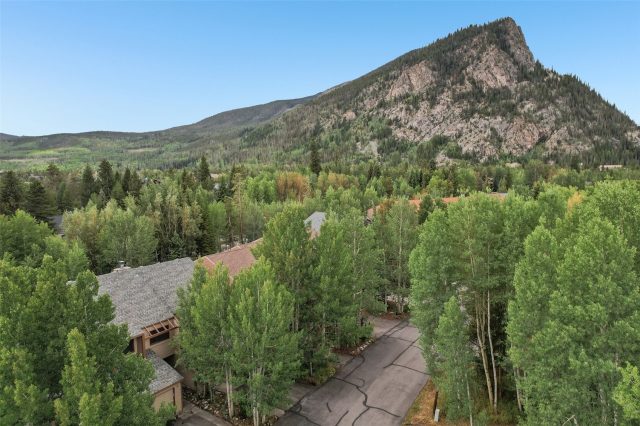
View: Meadow, Mountains, Pond, River, Ski Area, Creek Stream, Trees Woods
| Current Tax Amount: | 25733.83 |
|---|---|
| Garage Spaces: | 2 |
| MLS: | S1056641 |

Home Breckenridge Real Estate Trafalgar Sub Real Estate in Breckenridge S1056641
60 Trafalgar Drive, Breckenridge 9 Bed Home (Sold)
Sold $5,600,000 on May 19, 2026 Home in Breckenridge
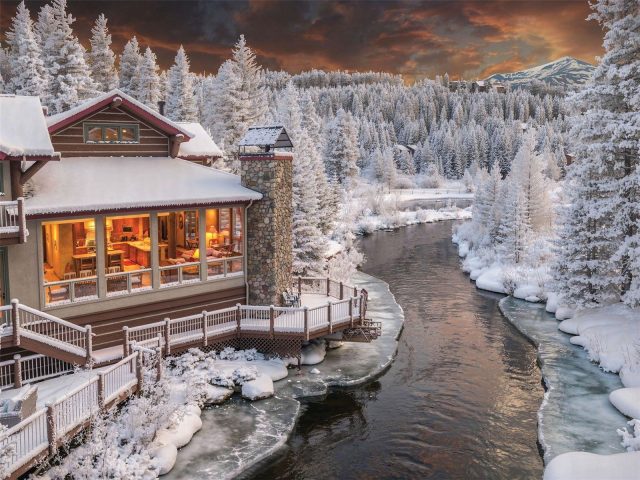
Irreplaceable family estate on the Blue River, rebuilt from the ground up in 2002, with ski area views and less than one mile from the vibrancy of downtown Breckenridge. Once in a life time opportunity to own an exquisite property for entertaining family and friends of all ages. Featuring nearly one acre with privacy, mature landscaping, over 300 feet of prime river frontage, a putting green, bocce court and stunning riverside decks. Forested open space on the other side of the river complete this magical setting that is not found anywhere in Summit County.
Over 8,000 square feet of living features a gourmet kitchen, great room, and dining area that flow together to create an exceptional space for gathering and entertaining. Two separate family suites with kitchens, private decks, 9 bedrooms all with en-suite baths, elevator, even a care taker unit with river views, ensures there is room, accessibility, and privacy for all. A media room and operational model train room with historic mining motif and décor is an absolute show stopper. Views of the river and mountains are seen from the kitchen, dining room, great room, primary suite and several additional bedrooms.
Escape to your ultimate Breckenridge dream home and get ready for a truly remarkable experience.
Interior
Furnished: Furnished
Interior Features: Elevator, Fireplace, Jetted Tub, Main Level Primary, Cable Tv, Vaulted Ceilings
Flooring: Carpet, Tile, Wood
Appliances: Bar Fridge, Dryer, Dishwasher, Electric Range, Gas Cooktop, Disposal, Gas Range, Microwave Hood Fan, Microwave, Refrigerator, Range Hood, Warming Drawer, Washer, Washer Dryer
Laundry: Main Level
Exterior
# Levels In Unit: Three Or More, Multi Split
Roof: Asphalt
Parking Features: Additional Parking, Attached, Garage, Heated Garage, Insulated Garage, Parking Pad
Other Structures: Living Quarters
Road Surface Type: Paved
Utilities
Available Utilities: Electricity Available, Natural Gas Available, High Speed Internet Available, Phone Available, Sewer Available, Snow Removal, Trash Collection, Cable Available, Sewer Connected
Sewer/Septic: Connected, Public Sewer
Water Source: Public
Heating: Natural Gas, Radiant
HOA, Tax and Fee(s) Information
Community Features: Club Membership Available, Clubhouse, Golf, Trails Paths, Public Transportation
Pets Allowed: Yes
Unbranded Tour: View virtual tour
Driving Directions
From the Sinclair Station in Breckenridge head west on Broken Lance Drive for approximately .5 miles. Take left/south on Broken Lance at stop sign. Take left at Trafalgar and go to the end of the drive. Plenty of parking. Lockbox at front door that faces South.
Address:
60 Trafalgar Drive, Breckenridge, Colorado

|
Discover Luxury Living At 60 Trafalgar Drive In Breckenridge, CO
Nestled within the highly desirable Trafalgar of Summit County, CO, this stunning furnished 8,290 square foot single-family residence built in 1969 was most recently offered at $6,495,000. The home features 9 bedrooms and 13 bathrooms, all situated on a well-appointed 0.9 acre lot. For a comprehensive look at this property—including details on its construction, interior finishes, scenic views, and local school assignments—please review the full listing details. Contact Natalia Bassova, a Breckenridge real estate broker at Resort Real Estate Inc., with over 21 years of experience (date licensed 06/23/2005, license #ER.040046620), specializing in river view Breckenridge real estate, at (970) 389-8899 to learn more about MLS #S1056641 or to explore similar Breckenridge properties on the market today.
Map

Listed by: Slifer Smith & Frampton R.E., sbarclay@slifersummit.com
Copyright © 2026 Altitude MLS Inc., a wholly-owned subsidiary of Altitude REALTORS®. The information displayed herein was derived from sources believed to be accurate, but has not been verified by Altitude MLS. Buyers are cautioned to verify all information to their own satisfaction. This information is exclusively for viewers’ personal, noncommercial use. Any republication or reproduction of the information herein without the express permission of the Altitude MLS is strictly prohibited.
Request showing
Inquire

New listings today