Property Sub Type: Duplex
| Bedrooms: | 4 |
|---|---|
| Bathrooms: | 4 |
Additional rooms: Dining Room, Eat In Kitchen, Great Room, Recreation, Utility Room
| Living area: | 3273.00 |
|---|---|
| List Price Per SqFt: | 519 |
| Year built: | 2005 |
| Lot acreage: | 0.42 |
Subdivision:
Timber Creek Estates
Location: Borders National Forest, City Lot, Near Public Transit
View: Mountains, Southern Exposure, Trees Woods
| Association fee: | 150.00 |
|---|---|
| Association fee frequency: | Annually |
| Current Tax Amount: | 6553.41 |
|---|---|
| Garage Spaces: | 3 |
| MLS: | S1059731 |

Home Breckenridge Real Estate Timber Creek Estates Real Estate in Breckenridge S1059731
387 Whispering Pines Circle, Blue River 4 Bed Duplex (Sold)
Sold $1,655,000 on Jul 25, 2025 Duplex in Blue River
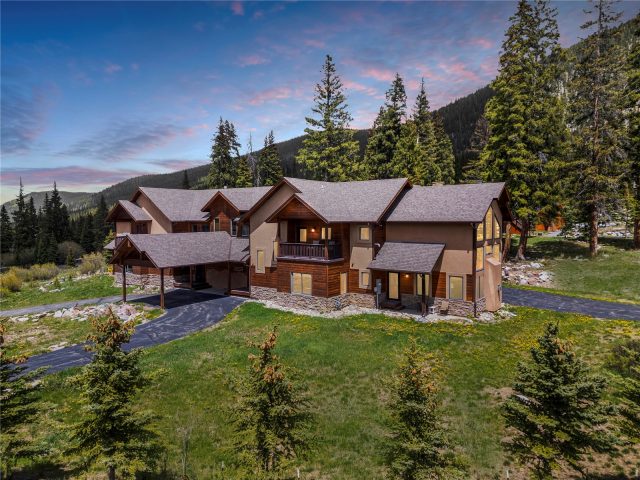
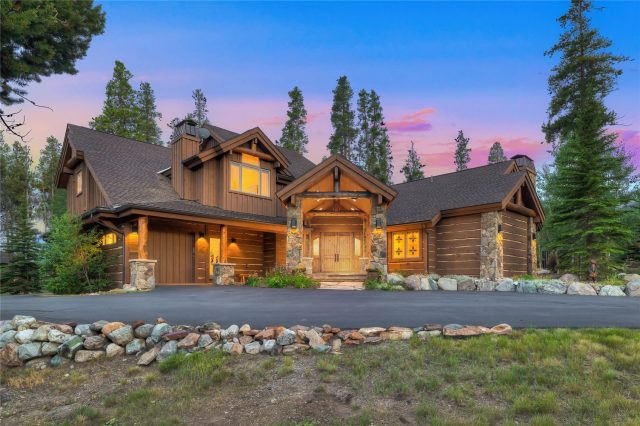
Just 15 minutes from downtown Breckenridge, this private mountain home offers the perfect combination of convenience, views, and strong short-term rental potential. Situated near National Forest and countless trails, it's an ideal base for year-round mountain adventure. The home features three spacious en-suite bedrooms—each with a fireplace, jetted tub, shower, walk-in closet, and private deck—plus a non-conforming fourth sleeping area perfect for additional guests. Soaring south-facing windows bring in abundant natural light and showcase breathtaking views of Quandary Peak while also offering excellent passive solar warmth.
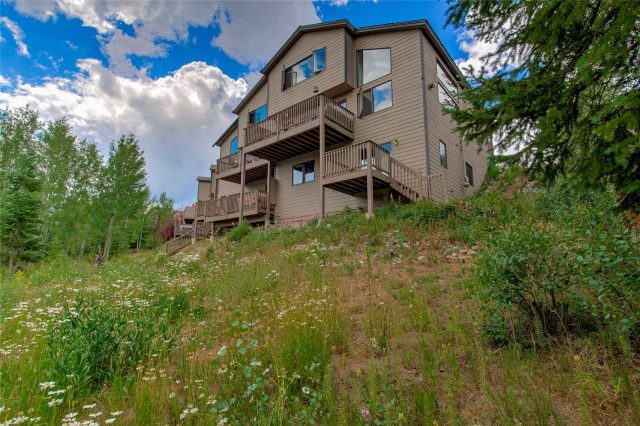
The open kitchen is well-appointed with double ovens, double sinks, and plenty of space to gather. The oversized three-car garage provides room for vehicles and even an RV. Outside, enjoy five private decks, a patio with hot tub, and peaceful surroundings. Additional highlights include in-floor radiant heat, a recently replaced mechanical system, paved roads, buried utilities, private fishing rights on the Tarn, and access to the nearby free shuttle stop.
This is the mountain lifestyle at its finest—serene, scenic, and close to everything Breckenridge has to offer.
Interior
Furnished: Partially
Interior Features: Fireplace, Jetted Tub, Main Level Primary, Vaulted Ceilings, Utility Room
Flooring: Carpet, Stone, Tile, Wood
Appliances: Built In Oven, Dishwasher, Electric Range, Disposal, Microwave, Refrigerator, Dryer, Washer
Exterior
Unit Entry Level: 1
# Levels In Unit: Two
Construction Materials: Wood Frame
Roof: Asphalt
Parking Features: Attached, Garage, Heated Garage, Rv Garage, Rv Access Parking
Road Surface Type: Paved
Utilities
Available Utilities: Cable Available, Electricity Available, Natural Gas Available, Municipal Utilities, Phone Available, Sewer Available, Snow Removal, Trash Collection, Water Available, Sewer Connected
Sewer/Septic: Connected
Water Source: Public
Heating: Natural Gas, Radiant
HOA, Tax and Fee(s) Information
Association Annual Total: $150
Community Features: Golf, Trails Paths, Fishing, Public Transportation
Pets Allowed: Yes
Driving Directions
Hwy 9 S of Breckenridge 5 miles. Left turn at Whispering Pines Circle. Stay straight. Home is on Left. Take the 1st driveway with the porte-cochere.
Address:
387 Whispering Pines Circle, Blue River, Colorado
|
Property Snapshot For Duplex At 387 Whispering Pines Circle, Blue River, CO in Timber Creek Estates
Experience the best of Blue River in this beautiful 4 bedroom, 4 bathroom duplex. Spanning over 3,200 square feet on a 0.42 acre lot, this Blue River property offers the perfect blend of space and mountain elegance and was most recently offered at $1,699,000. Whether you're interested in the architectural details, neighborhood amenities, or the breathtaking views, you can find all the specifics in the listing details on this page. Interested in a mountain in-town duplex like this? Call Natalia Bassova, a Blue River real estate broker at Resort Real Estate Inc., with over 21 years of experience (date licensed 06/23/2005, license #ER.040046620), specializing in luxury mountain Blue River real estate, at (970) 389-8899 to learn more about MLS #S1059731 and similar opportunities today.
Map

Listed by: Paffrath & Thomas R.E.S.C, cody@ptbreck.com
Copyright © 2026 Altitude MLS Inc., a wholly-owned subsidiary of Altitude REALTORS®. The information displayed herein was derived from sources believed to be accurate, but has not been verified by Altitude MLS. Buyers are cautioned to verify all information to their own satisfaction. This information is exclusively for viewers’ personal, noncommercial use. Any republication or reproduction of the information herein without the express permission of the Altitude MLS is strictly prohibited.
Request showing
Inquire

New listings today