Property Sub Type: Duplex
| Bedrooms: | 3 |
|---|---|
| Bathrooms: | 4 |
Additional rooms: Breakfast Room Nook, Eat In Kitchen, Family Room, Great Room, Utility Room
| Living area: | 3052.00 |
|---|---|
| List Price Per SqFt: | 573 |
| Year built: | 2007 |
| Lot acreage: | 0.37 |
Subdivision:
Timber Creek Estates
Location: Near Public Transit
View: Trees Woods
| Association fee: | 150.00 |
|---|---|
| Association fee frequency: | Annually |
| Current Tax Amount: | 6512.00 |
|---|---|
| Garage Spaces: | 2 |
| MLS: | S1051291 |

Home Breckenridge Real Estate Timber Creek Estates Real Estate in Breckenridge S1051291
930 Whispering Pines Circle, Blue River 3 Bed Duplex (Sold)
Sold $1,750,000 on Jul 30, 2024 Duplex in Blue River
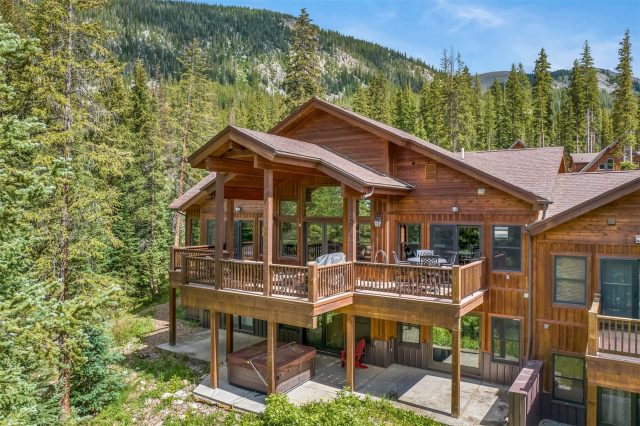
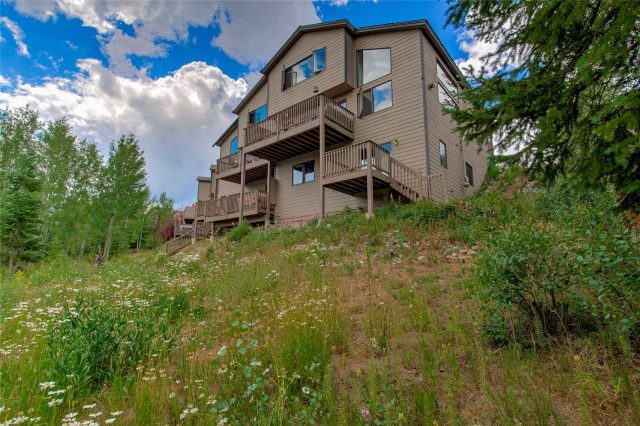
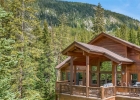
Welcome to 930 Whispering Pines Circle, a private oasis surrounded by snow-capped 14er’s and located in the high mountain town of Blue River. This paired home benefits from many updates, such as the kitchen’s new black stainless-steel appliances, and provides a quiet and secluded setting only 5 miles away from downtown Breckenridge. The open floor plan is ideal for entertaining and welcomes guests to relax in the great room, with its wall of windows flooding the home with natural light. In order to fully appreciate the serene natural setting, step outside onto the oversized deck shrouded by mature pine and spruce trees. Also on the main floor are the primary bedroom, a powder room, a 2-car garage, and the laundry room, thereby providing true one-level living, which so many desire. The lower level offers a second living room, 2 oversized en-suite guest bedrooms, a bar, a terrace, and a hot tub. Come start your next chapter and make 930 Whispering Pines Circle your new Colorado mountain base camp.
Information is provided to best of listing broker's knowledge. It is the sole responsibility of the buyer to ensure the suitability of the property for buyer's needs.
Interior
Furnished: Partially
Interior Features: Fireplace, Jetted Tub, Main Level Primary, Cable Tv, Vaulted Ceilings, Utility Room
Flooring: Carpet, Tile, Wood
Appliances: Bar Fridge, Convection Oven, Dryer, Dishwasher, Freezer, Gas Cooktop, Disposal, Gas Range, Microwave, Refrigerator, Trash Compactor, Washer, Washer Dryer
Exterior
# Levels In Unit: Two, Multi Split
Construction Materials: Wood Frame
Roof: Asphalt
Parking Features: Attached, Garage
Road Surface Type: Paved
Utilities
Available Utilities: Electricity Available, Natural Gas Available, Municipal Utilities, Phone Available, Sewer Available, Snow Removal, Trash Collection, Water Available, Cable Available, Sewer Connected
Sewer/Septic: Connected
Water Source: Public
Heating: Natural Gas, Radiant
HOA, Tax and Fee(s) Information
Association Annual Total: $150
Community Features: Trails Paths, Public Transportation
Pets Allowed: Owner Only, Pet Restrictions
Unbranded Tour: View virtual tour
Driving Directions
Hwy 9 south out of Breckenridge. Turn left on Whispering Pines circle. Left again onto Whispering Pines circle. Home will be on the left.
Address:
930 Whispering Pines Circle, Blue River, Colorado
|
Property Snapshot For Duplex At 930 Whispering Pines Circle, Blue River, CO in Timber Creek Estates
Experience the best of Blue River in this beautiful 3 bedroom, 4 bathroom duplex. Spanning over 3,000 square feet on a 0.37 acre lot, this Blue River property offers the perfect blend of space and mountain elegance and was most recently offered at $1,750,000. Whether you're interested in the architectural details, neighborhood amenities, or the breathtaking views, you can find all the specifics in the listing details on this page. Interested in a mountain duplex like this? Call Natalia Bassova, a Blue River real estate broker at Resort Real Estate Inc., with over 21 years of experience (date licensed 06/23/2005, license #ER.040046620), specializing in exclusive Blue River real estate, at (970) 389-8899 to learn more about MLS #S1051291 and similar opportunities today.
Map

Listed by: Nelson Walley Real Estate, team@NelsonWalley.com
Copyright © 2026 Altitude MLS Inc., a wholly-owned subsidiary of Altitude REALTORS®. The information displayed herein was derived from sources believed to be accurate, but has not been verified by Altitude MLS. Buyers are cautioned to verify all information to their own satisfaction. This information is exclusively for viewers’ personal, noncommercial use. Any republication or reproduction of the information herein without the express permission of the Altitude MLS is strictly prohibited.
Request showing
Inquire

New listings today