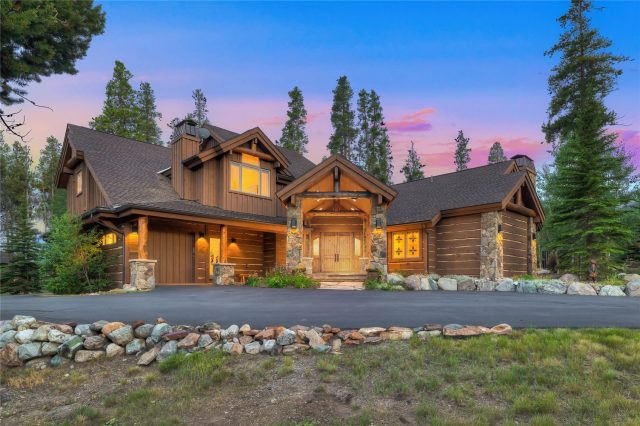
Property Sub Type: Single Family Home
| Bedrooms: | 5 |
|---|---|
| Bathrooms: | 6 |
| Living area: | 4979.00 |
|---|---|
| List Price Per SqFt: | 587 |
| Year built: | 2006 |
| Lot acreage: | 1.02 |
Subdivision:
Timber Creek Estates
Location: Landscaped
View: Mountains, Southern Exposure, Valley, Trees Woods
| Association fee: | 300.00 |
|---|---|
| Association fee frequency: | Annually |
| Current Tax Amount: | 7402.83 |
|---|---|
| Garage Spaces: | 2 |
| MLS: | S1051096 |

Home Breckenridge Real Estate Timber Creek Estates Real Estate in Breckenridge S1051096
575 Whispering Pines Circle, Blue River 5 Bed Home (Sold)
Sold $2,800,000 on Dec 2, 2024 Home in Blue River
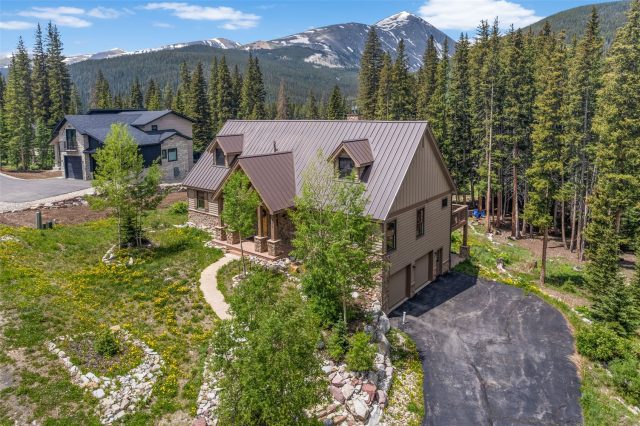
Welcome to your mountain oasis in Blue River, Colorado! This stunning home offers the perfect balance of modern luxury and natural beauty. With 5 spacious bedrooms and a prime location just 10 minutes from Breckenridge, this is truly a dream home for outdoor enthusiasts and those seeking a serene escape. This home is an entertainer's dream.
The living area flows seamlessly into the dining space and kitchen creating a warm and inviting atmosphere for gatherings with family and friends. The kitchen has ample counter space, a gas stove, stainless steel appliances, and a convenient coffee nook for your morning brew. The living room features a full bar for after-dinner drinks and conversation. The lower level features a second living room complete with a kitchenette perfect for making snacks while you watch movie.
Breath in the mountain air while enjoying the view of Quandary from the upper deck or soak in the hot tub on the lower patio. On warm Summer nights, you'll love gathering around the firepit in the backyard. In addition to the five bedrooms there is a cozy kids playroom upstairs and a nursery/office off the primary bathroom. This home has space for all of your loved ones.
This home is eligible for a short-term rental license through the town of Blue River and has proved to be a popular rental for the current owners. Lower bedrooms have brand new egress windows so it can be fully rented as a 5 bedroom.
Interior
Furnished: Furnished
Interior Features: Ceiling Fans, Entrance Foyer, Five Piece Bathroom, Fireplace, Granite Counters, High Ceilings, High Speed Internet, Hot Tub Spa, Jetted Tub, Open Floorplan, Cable Tv, Vaulted Ceilings
Flooring: Carpet, Tile, Wood
Appliances: Built In Oven, Disposal, Gas Range, Microwave, Refrigerator, Water Purifier, Dryer, Washer
Exterior
Unit Entry Level: 1
# Levels In Unit: Three Or More, Multi Split
Roof: Metal
Parking Features: Garage
Road Surface Type: Paved
Utilities
Available Utilities: Electricity Available, Natural Gas Available, Municipal Utilities, Sewer Available, Snow Removal, Trash Collection, Water Available, Cable Available, Sewer Connected
Sewer/Septic: Connected
Water Source: Public
Heating: Natural Gas, Radiant
HOA, Tax and Fee(s) Information
Association Annual Total: $300
Pets Allowed: Yes
Unbranded Tour: View virtual tour
Driving Directions
Head South on S Main St Breckenridge. Turn onto CO-9. Turn left onto Whispering Pines Circle. The home will be on your left.
Address:
575 Whispering Pines Circle, Blue River, Colorado
|
Property Highlights For 575 Whispering Pines Circle In Blue River, CO
This one-of-a-kind single-family home is located at 575 Whispering Pines Circle in the Timber Creek Estates neighborhood of Blue River, CO. It was most recently listed at $2,925,000. The residence features 5 bedrooms, 6 bathrooms, and 4,979 square feet of living space on a 1.02 acre parcel. Detailed information regarding interior features, property taxes, and Summit County schools is provided on this page. For more details about MLS #S1051096 or professional representation in your own home search, please reach out to the Summit County real estate specialist Natalia Bassova at Resort Real Estate Inc., who has over 21 years of experience (date licensed 06/23/2005, License #ER.040046620) in alpine properties in Blue River real estate.
Map

Listed by: Keller Williams Top Of Rockies, betsy@ownyoursummit.com
Copyright © 2026 Altitude MLS Inc., a wholly-owned subsidiary of Altitude REALTORS®. The information displayed herein was derived from sources believed to be accurate, but has not been verified by Altitude MLS. Buyers are cautioned to verify all information to their own satisfaction. This information is exclusively for viewers’ personal, noncommercial use. Any republication or reproduction of the information herein without the express permission of the Altitude MLS is strictly prohibited.
Request showing
Inquire

New listings today