Property Sub Type: Single Family Home
| Bedrooms: | 5 |
|---|---|
| Bathrooms: | 5 |
Additional rooms: Dining Room, Family Room, Utility Room
| Living area: | 3621.00 |
|---|---|
| List Price Per SqFt: | 1048 |
| Year built: | 1995 |
| Lot acreage: | 3.11 |
Subdivision:
Swan River Valley P.u.d.
Location: Borders National Forest
View: Mountains, River, Creek Stream
| Current Tax Amount: | 11048.00 |
|---|---|
| Garage Spaces: | 3 |
| MLS: | S1050987 |

Home Breckenridge Real Estate Swan River Valley P.u.d. Real Estate in Breckenridge S1050987
1781 Tiger Road, Breckenridge 5 Bed Home (Sold)
Sold $3,650,000 on Aug 28, 2024 Home in Breckenridge
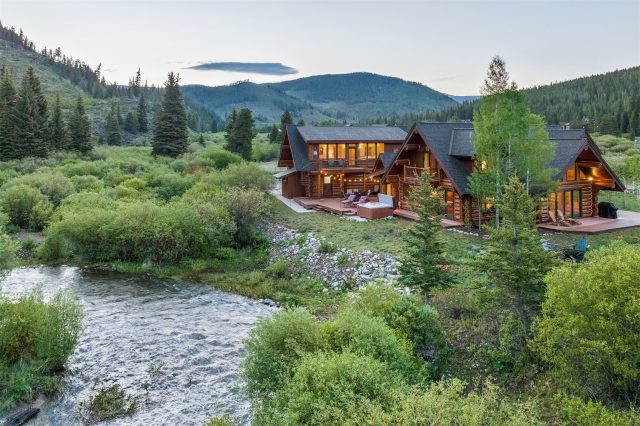
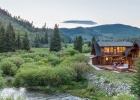
A serene riverfront mountain setting awaits at 1781 Tiger Road. Located just minutes to Breckenridge’s Main Street, this 5-bed log home is nestled along the banks of the Swan River and benefits from timeless mountain finishes, a desirable layout, and endless opportunities for outdoor living. The intricately carved arched doorways surrounding the great room perfectly showcase the fine craftsmanship of the home, further evidenced by the immaculately cared-for logs throughout. A grand floor-to-ceiling river rock fireplace is the centerpiece of the living room, and harmoniously fuses the inside of the cabin with its waterside location. 1781 Tiger Road includes both sides of the river making this stretch of the Swan a private river. Luxuriate in Breckenridge’s fresh alpine air from any of the expansive patio and outdoor spaces, and enjoy endless mountain views, including a North-to-South panorama of the mighty 10 Mile Range. Ample storage space for cars and all your mountain adventure toys is found in the attached 3 car-garage. Bordering the national forest and located off a secluded road at the end of a private driveway, peace and quiet can be found here at your new 3+ acre riverfront mountain paradise.
Information is provided to best of listing broker's knowledge. It is the sole responsibility of the buyer to ensure the suitability of the property for buyer's needs.
Interior
Furnished: Partially
Interior Features: Built In Features, Ceiling Fans, Fireplace, Granite Counters, High Speed Internet, Hot Tub Spa, Main Level Primary, Smoke Free, Solid Surface Counters, Cable Tv, Vaulted Ceilings, Walk In Closets, Utility Room
Flooring: Carpet, Concrete, Stone, Tile, Vinyl
Appliances: Bar Fridge, Dryer, Dishwasher, Freezer, Disposal, Gas Range, Microwave, Refrigerator, Water Purifier, Washer, Washer Dryer
Exterior
# Levels In Unit: Two
Construction Materials: Log
Roof: Asphalt
Parking Features: Garage
Other Structures: Sheds
Road Surface Type: Paved
Utilities
Available Utilities: Electricity Available, Natural Gas Available, Phone Available, Snow Removal, Trash Collection, Cable Available, Septic Available
Sewer/Septic: Septic Tank
Water Source: Well
Heating: Baseboard, Natural Gas, Radiant
HOA, Tax and Fee(s) Information
Community Features: Equestrian Facilities, Golf, Trails Paths
Pets Allowed: Owner Only, Pet Restrictions
Unbranded Tour: View virtual tour
Driving Directions
From Hwy 9, East on Tiger Road, Watch for Realtor Sign - Address sign not visible from the road. Home will be on the left.
Address:
1781 Tiger Road, Breckenridge, Colorado
|
Discover Luxury Living At 1781 Tiger Road In Breckenridge, CO
Nestled within the highly desirable Swan River Valley P.u.d. of Summit County, CO, this stunning partially furnished 3,621 square foot single-family residence built in 1995 was most recently offered at $3,795,000. The home features 5 bedrooms and 5 bathrooms, all situated on a well-appointed 3.11 acre lot. For a comprehensive look at this property—including details on its construction, interior finishes, scenic views, and local school assignments—please review the full listing details. Contact Natalia Bassova, a Breckenridge real estate broker at Resort Real Estate Inc., with over 21 years of experience (date licensed 06/23/2005, license #ER.040046620), specializing in river view Breckenridge real estate, at (970) 389-8899 to learn more about MLS #S1050987 or to explore similar Breckenridge properties on the market today.
Map

Listed by: Nelson Walley Real Estate, team@NelsonWalley.com
Copyright © 2026 Altitude MLS Inc., a wholly-owned subsidiary of Altitude REALTORS®. The information displayed herein was derived from sources believed to be accurate, but has not been verified by Altitude MLS. Buyers are cautioned to verify all information to their own satisfaction. This information is exclusively for viewers’ personal, noncommercial use. Any republication or reproduction of the information herein without the express permission of the Altitude MLS is strictly prohibited.
Request showing
Inquire

New listings today