Property Sub Type: Single Family Home
| Bedrooms: | 4 |
|---|---|
| Bathrooms: | 5 |
Additional rooms: Eat In Kitchen, Great Room, Utility Room
| Living area: | 3927.00 |
|---|---|
| List Price Per SqFt: | 707 |
| Year built: | 1999 |
| Lot acreage: | 1.17 |
Subdivision:
Spillway Sub
View: Mountains, Southern Exposure, Trees Woods
| Current Tax Amount: | 10439.03 |
|---|---|
| MLS: | S1061151 |

Home Breckenridge Real Estate Spillway Sub Real Estate in Breckenridge S1061151
35 Indiana Creek Road, Blue River 4 Bed Home (Sold)
Sold $2,700,000 on Jul 28, 2025 Home in Blue River
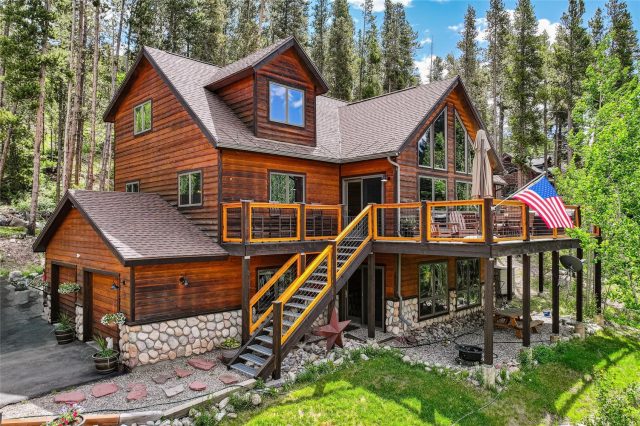
This impeccably maintained Colorado-style residence is the perfect place to create lasting memories in the mountains. Nestled on 1.17 acres, the property offers a natural, private setting that captures the essence of mountain living. The main level features a light-filled great room with soaring ceilings, expansive views, and a warm fireplace that creates a welcoming and cozy atmosphere. The open-concept layout flows seamlessly into a spacious kitchen—ideal for preparing meals for family and friends — and an adjoining dining area that invites everyone to gather and connect.
Designed with both comfort and versatility in mind, an additional family room provides extra space for entertaining or relaxing. The main-floor primary suite offers direct access to the outdoors, a walk-in closet, and an en-suite bath, while three additional large bedrooms — with the two upper-level bedrooms offering en-suite bathrooms — to ensure everyone has a comfortable space to unwind. A generous loft adds even more flexibility, perfect for a home office or reading nook. The expansive deck is perfect for lounging around, soaking in the hot tub, or taking in breathtaking sunsets over the Breckenridge Ski Area and Mount Helen.
This exceptional property also includes an attached 2-car garage, plus a detached 2-car garage with oversized doors — ideal for storing gear and toys for all your outdoor pursuits. Located just minutes from Breckenridge Main Street and world-class skiing, this home offers the perfect blend of tranquility, comfort, and convenience — close to top-tier dining, shopping, and recreation.
Interior
Furnished: Partially
Interior Features: Ceiling Fans, Fireplace, Granite Counters, Tongue And Groove Ceilings, Primary Suite, Open Floorplan, Cable Tv, Vaulted Ceilings, Utility Room
Flooring: Carpet, Tile, Wood
Appliances: Dishwasher, Gas Range, Microwave, Range, Refrigerator, Dryer, Washer
Laundry: In Unit
Exterior
Unit Entry Level: 2
# Levels In Unit: Three Or More, Multi Split
Construction Materials: Concrete, Wood Siding
Roof: Architectural, Shingle
Parking Features: Garage, Heated Garage, Three Or More Spaces
Road Surface Type: Paved
Utilities
Available Utilities: Electricity Available, Natural Gas Available, Phone Available, Snow Removal, Trash Collection, Cable Available, Septic Available
Sewer/Septic: Septic Tank
Water Source: Well
Heating: Baseboard, Natural Gas, Radiant
HOA, Tax and Fee(s) Information
Community Features: Golf, Trails Paths
Pets Allowed: Yes
Unbranded Tour: View virtual tour
Driving Directions
Highway 9 south from Breckenridge to Wagon Road. Turn left. bear to the left onto Indiana Creek Road. House will be on the left.
Address:
35 Indiana Creek Road, Blue River, Colorado
|
Property Highlights For 35 Indiana Creek Road In Blue River, CO
This one-of-a-kind single-family home is located at 35 Indiana Creek Road in the Spillway neighborhood of Blue River, CO. It was most recently listed at $2,775,000. The residence features 4 bedrooms, 5 bathrooms, and 3,927 square feet of living space on a 1.17 acre parcel. Detailed information regarding interior features, property taxes, and Summit County schools is provided on this page. For more details about MLS #S1061151 or professional representation in your own home search, please reach out to the Summit County real estate specialist Natalia Bassova at Resort Real Estate Inc., who has over 21 years of experience (date licensed 06/23/2005, License #ER.040046620) in mountain properties in Blue River real estate.
Map

Listed by: Real Estate of the Summit, carol@realestateofthesummit.com
Copyright © 2026 Altitude MLS Inc., a wholly-owned subsidiary of Altitude REALTORS®. The information displayed herein was derived from sources believed to be accurate, but has not been verified by Altitude MLS. Buyers are cautioned to verify all information to their own satisfaction. This information is exclusively for viewers’ personal, noncommercial use. Any republication or reproduction of the information herein without the express permission of the Altitude MLS is strictly prohibited.
Request showing
Inquire

New listings today