Property Sub Type: Single Family Home
| Bedrooms: | 4 |
|---|---|
| Bathrooms: | 3 |
Additional rooms: Breakfast Room Nook
| Living area: | 3010.00 |
|---|---|
| List Price Per SqFt: | 831 |
| Year built: | 1999 |
| Lot acreage: | 0.59 |
Subdivision:
Riverwood Sub
Location: Borders National Forest, City Lot, Near Ski Area, Near Public Transit
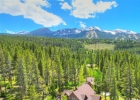
View: Mountains, Southern Exposure, Trees Woods
| Association fee: | 200.00 |
|---|---|
| Association fee frequency: | Annually |
| Current Tax Amount: | 9239.93 |
|---|---|
| Garage Spaces: | 2 |
| MLS: | S1059593 |

Home Breckenridge Real Estate Riverwood Sub Real Estate in Breckenridge S1059593
98 Riverwood Drive, Breckenridge 4 Bed Home (Sold)
Sold $2,430,000 on Oct 15, 2025 Home in Breckenridge
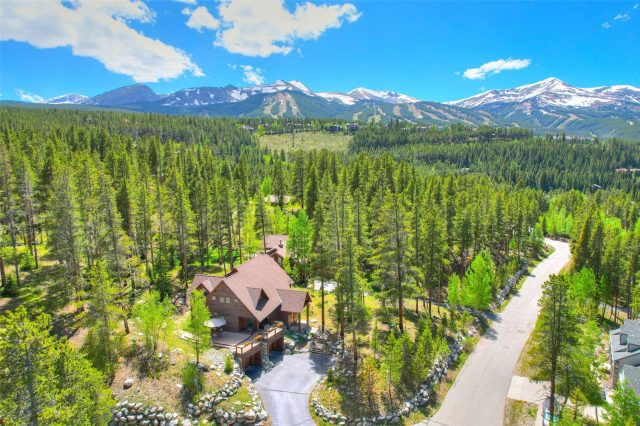
Rare Offering in Riverwood – A Breckenridge Treasure. Welcome to Riverwood, one of Breckenridge’s most coveted neighborhoods, where mountain living meets unbeatable convenience. Featured nationally on HGTV Homes Across America, this in-town residence is a hidden gem in winter and summer. This contemporary mountain retreat is located on a cul-de-sac and backed by forested 2+ acre HOA owned open space with expanding aspen groves and seasonal wildflowers.
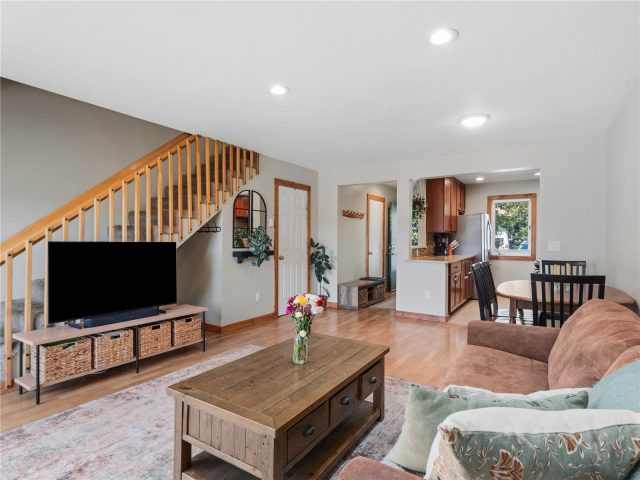
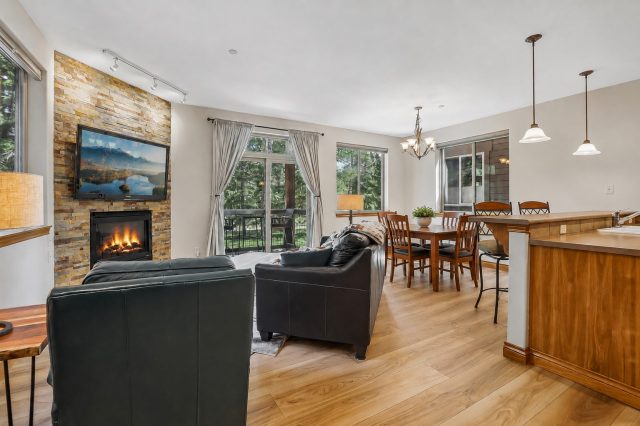
The home provides not only unmatched privacy but also an ideal setting for everyday living or entertaining. A large entry opens to a warm and inviting living space on the main level. Douglas fir beams and expansive windows enhance an open-concept design. The Southern exposure ensures an abundance of natural light, while a centered river rock fireplace provides a cozy focal point throughout.
The living space can extend to two outdoor seating areas. The spacious kitchen has a working butcherblock island, updated Thermador and KitchenAid appliances and alder cabinetry. The breakfast bar flows effortlessly into the dining and living areas, creating an ideal space for entertaining. The primary bedroom on the upper level includes a generous steam/shower, multiple dressing rooms and offers wooded views creating a serene and peaceful sanctuary.
In addition to two cozy guestrooms, a fourth (permitted) bedroom provides flexible space for adjoining home offices, an entertainment/reading room or pleasant sleeping quarters. Additional highlights include ample storage space, an oversize 2-car garage, not to mention the perks afforded to Breckenridge residents. Enjoy walkable (20 minute) access to town or hop on the year-round free skier shuttle- just 300 steps away-for quick access to Main Street, the gondola and multiple mountain base locations. The original owners offer a comfortable, functionally designed home that is perfectly positioned for year-round living or a mountain getaway.
Interior
Furnished: Partially
Interior Features: Fireplace, Granite Counters, High Speed Internet, Jetted Tub, Cable Tv, Vaulted Ceilings, Walk In Closets
Flooring: Carpet, Stone, Tile, Wood
Appliances: Dryer, Dishwasher, Disposal, Gas Range, Microwave, Refrigerator, Range Hood, Washer, Washer Dryer
Exterior
# Levels In Unit: Three Or More, Multi Split
Construction Materials: Wood Frame
Roof: Asphalt
Parking Features: Garage
Road Surface Type: Paved
Utilities
Available Utilities: Electricity Available, Natural Gas Available, Phone Available, Sewer Available, Snow Removal, Water Available, Cable Available, Sewer Connected
Sewer/Septic: Connected, Public Sewer
Water Source: Public
Heating: Natural Gas, Radiant
HOA, Tax and Fee(s) Information
Association Annual Total: $200
Community Features: Trails Paths, Public Transportation
Pets Allowed: Yes
Unbranded Tour: View virtual tour
Driving Directions
S Main St to Broken Lance Dr, continue left on Broken Lance Dr. Left on Riverwood Dr to 98, home is 2nd on your right.
Address:
98 Riverwood Drive, Breckenridge, Colorado
|
Property Highlights For 98 Riverwood Drive In Breckenridge, CO
This one-of-a-kind single-family home is located at 98 Riverwood Drive in the Riverwood neighborhood of Breckenridge, CO. It was most recently listed at $2,500,000. The residence features 4 bedrooms, 3 bathrooms, and 3,010 square feet of living space on a 0.59 acre parcel. Detailed information regarding interior features, property taxes, and Summit County schools is provided on this page. For more details about MLS #S1059593 or professional representation in your own home search, please reach out to the Summit County real estate specialist Natalia Bassova at Resort Real Estate Inc., who has over 21 years of experience (date licensed 06/23/2005, License #ER.040046620) in in-town properties in Breckenridge real estate.
Map

Listed by: Breckenridge Associates R.E., andrew@breckenridgeassociates.com
Copyright © 2026 Altitude MLS Inc., a wholly-owned subsidiary of Altitude REALTORS®. The information displayed herein was derived from sources believed to be accurate, but has not been verified by Altitude MLS. Buyers are cautioned to verify all information to their own satisfaction. This information is exclusively for viewers’ personal, noncommercial use. Any republication or reproduction of the information herein without the express permission of the Altitude MLS is strictly prohibited.
Request showing
Inquire

New listings today