Property Sub Type: Single Family Home
| Bedrooms: | 5 |
|---|---|
| Bathrooms: | 5 |
Additional rooms: Dining Room, Exercise Room, Family Room, Study, Utility Room
| Living area: | 4539.00 |
|---|---|
| List Price Per SqFt: | 595 |
| Year built: | 1995 |
| Lot acreage: | 0.60 |
Subdivision:
Riverwood Sub
Location: City Lot, Near Public Transit
View: Meadow, Mountains, River, Ski Area, Creek Stream, Trees Woods
| Association fee: | 200.00 |
|---|---|
| Association fee frequency: | Annually |
Association Fee Includes: See Remarks
| Current Tax Amount: | 8338.09 |
|---|---|
| Garage Spaces: | 2 |
| MLS: | S1041020 |

Home Breckenridge Real Estate Riverwood Sub Real Estate in Breckenridge S1041020
5 Riverwood Drive, Breckenridge 5 Bed Home (Sold)
Sold $2,650,000 on Feb 27, 2024 Home in Breckenridge
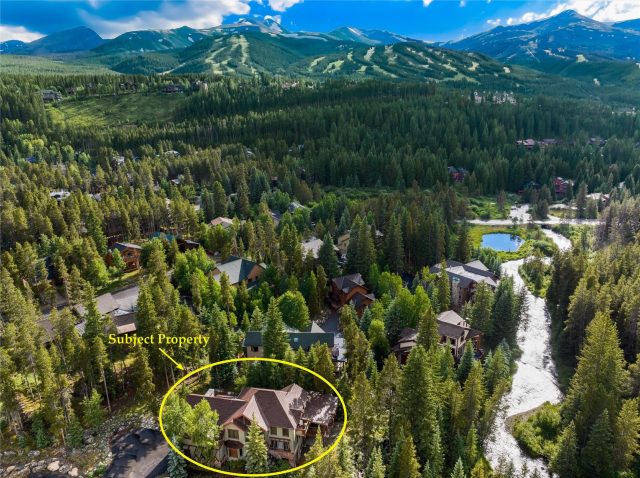
Nestled in the picturesque town of Breckenridge, Colorado, this stunning home offers an extraordinary blend of natural beauty, modern luxury, and convenient amenities. Situated along the banks of the tranquil Blue River, this exquisite property offers true serenity, yet is conveniently located within walking distance to the charming Main Street Breckenridge. With its enviable location, a spacious covered patio, and a rejuvenating hot tub, this property sets the stage for a truly unforgettable mountain retreat. Upon entering this beautiful home, you are immediately enveloped in a warm and inviting ambiance.
The open-concept living area boasts tall ceilings, expansive windows, and tasteful decor, creating a seamless integration between the indoors and the breathtaking natural surroundings. Natural light pours in, illuminating the space and providing inspiring views of the surrounding pines, tall mountain peaks and the rumbling Blue River. The master suite boasts vaulted ceilings, a private balcony, and an ensuite bathroom complete with a jetted bath tub and two vanities. The lower level features an additional living room with access leading directly to the fire pit or river.
The lower level also includes a fitness room, a private sauna, and a large storage room. This magnificent property is near a trail that leads directly to town or walk to the free shuttle bus stop just seconds from your front door.
Interior
Furnished: Partially
Interior Features: Fireplace, Jetted Tub, Vaulted Ceilings, Utility Room
Flooring: Carpet, Stone, Wood
Appliances: Built In Oven, Dishwasher, Electric Cooktop, Disposal, Microwave, Refrigerator, Dryer, Washer
Exterior
# Levels In Unit: Three Or More, Multi Split
Construction Materials: Wood Frame
Roof: Asphalt
Parking Features: Attached, Garage
Utilities
Available Utilities: Cable Available, Electricity Available, Natural Gas Available, Sewer Available, Snow Removal, Trash Collection, Water Available, Sewer Connected
Sewer/Septic: Connected, Public Sewer
Water Source: Public
Heating: Baseboard, Natural Gas, Radiant
HOA, Tax and Fee(s) Information
Association Annual Total: $200
Community Features: Clubhouse, Golf, Trails Paths, Public Transportation
Pets Allowed: Yes
Driving Directions
Head South on Main Street Breckenridge. Turn right onto Broken Lance, then left at the stop sign on Broken Lance. Turn left on Riverwood Drive, the property will be on your left.
Address:
5 Riverwood Drive, Breckenridge, Colorado

|
Property Highlights For 5 Riverwood Drive In Breckenridge, CO
This one-of-a-kind single-family home is located at 5 Riverwood Drive in the Riverwood neighborhood of Breckenridge, CO. It was most recently listed at $2,699,000. The residence features 5 bedrooms, 5 bathrooms, and 4,539 square feet of living space on a 0.6 acre parcel. Detailed information regarding interior features, property taxes, and Summit County schools is provided on this page. For more details about MLS #S1041020 or professional representation in your own home search, please reach out to the Summit County real estate specialist Natalia Bassova at Resort Real Estate Inc., who has over 21 years of experience (date licensed 06/23/2005, License #ER.040046620) in river view properties in Breckenridge real estate.
Map

Listed by: Paffrath & Thomas R.E.S.C, cody@ptbreck.com
Copyright © 2026 Altitude MLS Inc., a wholly-owned subsidiary of Altitude REALTORS®. The information displayed herein was derived from sources believed to be accurate, but has not been verified by Altitude MLS. Buyers are cautioned to verify all information to their own satisfaction. This information is exclusively for viewers’ personal, noncommercial use. Any republication or reproduction of the information herein without the express permission of the Altitude MLS is strictly prohibited.
Request showing
Inquire

New listings today