Property Sub Type: Single Family Home
| Bedrooms: | 4 |
|---|---|
| Bathrooms: | 4 |
Additional rooms: Eat In Kitchen
| Living area: | 2958.00 |
|---|---|
| List Price Per SqFt: | 574 |
| Year built: | 1999 |
| Lot acreage: | 1.09 |
Subdivision:
Red Mountain Estates
View: Mountains, Trees Woods
| Current Tax Amount: | 3577.42 |
|---|---|
| Garage Spaces: | 2 |
| MLS: | S1050766 |

Home Breckenridge Real Estate Red Mountain Estates Real Estate in Breckenridge S1050766
168 Quandary Road, Breckenridge 4 Bed Home (Sold)
Sold $1,689,000 on Aug 1, 2024 Home in Breckenridge
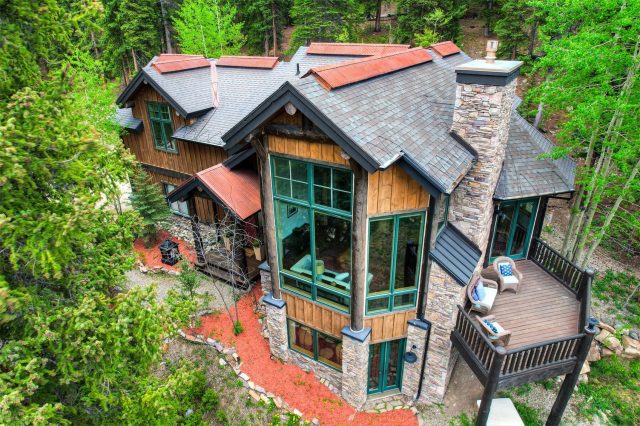
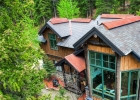
Welcome to your stunning mountain retreat just 15 minutes south of Breckenridge! This home boasts vaulted ceilings, a huge master bedroom with a walkout Juliette balcony, and a luxurious master bath with a walk-in shower and jetted tub. The open kitchen layout features a massive island and adjacent dining area, perfect for entertaining guests. Cozy up by one of the two stacked stone gas fireplaces, or enjoy the outdoor firepit just above the kids fort along the "family" trail built on the permiter of the land.
The fireside mini wine bar adds a touch of elegance, while the interior log beams and multiple entertaining areas provide a warm and inviting atmosphere. Step outside to the private backyard entertaining area, complete with a hot tub, outdoor fire pit, and incredbile heated and air conditioned "snow globe dome". The in-floor radiant heating ensures comfort on all floors, while the heated garages with custom cabinets and workbench storage offer plenty of space for your tools and toys. With a unique rooftop metal accents and a private trail around the property, this turnkey home is the perfect out-of-town retreat just minutes from the bus stop and town.
Home includes most furniture and 6 Heated electric outdoor mats to make your entry and exit safe and inviting. Don't miss your chance to own this mountain paradise! Showings start June 22.
Interior
Furnished: Partially
Interior Features: Entrance Foyer, Five Piece Bathroom, Fireplace, Granite Counters, Hot Tub Spa, Jetted Tub, Kitchen Island, Primary Suite, Pantry, Cable Tv, Vaulted Ceilings
Flooring: Carpet, Wood
Appliances: Built In Oven, Double Oven, Dryer, Dishwasher, Gas Cooktop, Gas Water Heater, Microwave, Refrigerator, Wine Cooler, Washer, Washer Dryer
Exterior
Unit Entry Level: 1
# Levels In Unit: Three Or More, Multi Split
Construction Materials: Wood Frame
Roof: Architectural, Shingle
Parking Features: Garage
Road Surface Type: Dirt
Utilities
Available Utilities: Natural Gas Available, High Speed Internet Available, Snow Removal, Trash Collection, Cable Available, Septic Available
Sewer/Septic: Septic Tank
Water Source: Well
Heating: Radiant
HOA, Tax and Fee(s) Information
Community Features: Trails Paths
Pets Allowed: Yes
Unbranded Tour: View virtual tour
Driving Directions
From Sinclair Gas Station: Drive about 6 miles south on Hwy 9, turn left at Quandary Rd (at cluster mailboxes). Keep left, then it's the second home on the right. Uphill driveway.
Address:
168 Quandary Road, Breckenridge, Colorado
|
Property Highlights For 168 Quandary Road In Breckenridge, CO
This one-of-a-kind single-family home is located at 168 Quandary Road in the Red Mountain Estates neighborhood of Breckenridge, CO. It was most recently listed at $1,699,000. The residence features 4 bedrooms, 4 bathrooms, and 2,958 square feet of living space on a 1.09 acre parcel. Detailed information regarding interior features, property taxes, and Summit County schools is provided on this page. For more details about MLS #S1050766 or professional representation in your own home search, please reach out to the Summit County real estate specialist Natalia Bassova at Resort Real Estate Inc., who has over 21 years of experience (date licensed 06/23/2005, License #ER.040046620) in mountain properties in Breckenridge real estate.
Map

Listed by: Re/Max Properties/69, gbrady1@remax.net
Copyright © 2026 Altitude MLS Inc., a wholly-owned subsidiary of Altitude REALTORS®. The information displayed herein was derived from sources believed to be accurate, but has not been verified by Altitude MLS. Buyers are cautioned to verify all information to their own satisfaction. This information is exclusively for viewers’ personal, noncommercial use. Any republication or reproduction of the information herein without the express permission of the Altitude MLS is strictly prohibited.
Request showing
Inquire

New listings today