
Property Sub Type: Townhouse
| Bedrooms: | 4 |
|---|---|
| Bathrooms: | 3 |
Additional rooms: Dining Room, Eat In Kitchen, Great Room
| Living area: | 1676.00 |
|---|---|
| List Price Per SqFt: | 716 |
| Year built: | 1983 |
| Lot acreage: | 0.03 |
Subdivision:
Mark Meadows Townhouses
Location: Near Public Transit
View: Mountains, Ski Area
| Association fee: | 2400.00 |
|---|---|
| Association fee frequency: | Annually |
| Current Tax Amount: | 4692.21 |
|---|---|
| Garage Spaces: | 1 |
| MLS: | S1055196 |

Home Breckenridge Real Estate Mark Meadows Townhouses Real Estate in Breckenridge S1055196
756 Broken Lance Drive D, Breckenridge 4 Bed Townhome (Sold)
Sold $1,205,000 on Dec 16, 2024 Townhome in Breckenridge
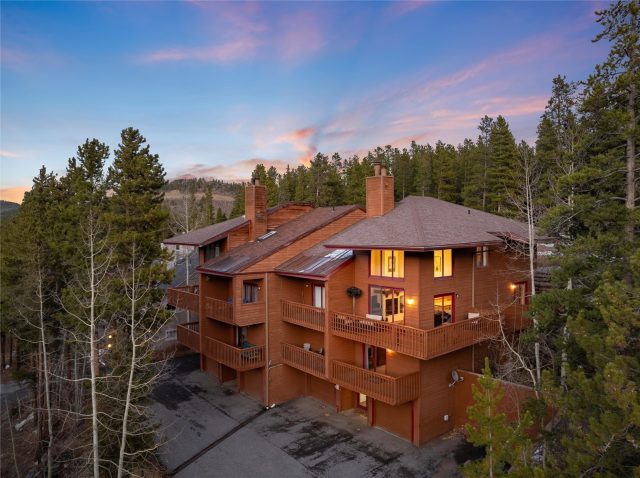
Come discover this rare Mark Meadows Townhome just in time for the Breckenridge ski season. This desirable end-unit is a true gem, featuring four private decks, a mountain modern remodel, an attached garage, and floor-to-ceiling ski resort views. Enjoy space to gather in the stylishly renovated open-concept living area, and comfortably host with 3 spacious bedrooms and a bunk room. Warm up around the wood-burning fireplace with friends and family after a long day on slopes, or unwind in the private sauna after a day spent exploring Breckenridge’s renowned hiking and biking trails.
Begin and end each day with beautiful vistas of the Tenmile Range from the comfortable primary suite, with its attached ensuite bathroom and private balcony. Peaceful and convenient, the Warriors Mark neighborhood is a favorite for full time residents and second homeowners alike. Catch the free bus right out your front door for direct access to the Peak 9 base area, and the dining and shopping of Breckenridge’s historic Main Street. Turnkey and well-appointed, this classic ski chalet is ready to be your mountain getaway.
A great value close to everything that makes Breckenridge a world-class vacation destination - you won’t want to miss this opportunity to elevate your lifestyle this winter!
Interior
Furnished: Furnished
Interior Features: Built In Features, Entrance Foyer, Eat In Kitchen, Five Piece Bathroom, Fireplace, High Ceilings, High Speed Internet, Kitchen Island, Primary Suite, Stone Counters, Skylights, Sauna, Cable Tv, Vaulted Ceilings
Flooring: Carpet, Luxury Vinyl, Luxury Vinyl Tile, Tile
Appliances: Dryer, Dishwasher, Electric Range, Disposal, Microwave Hood Fan, Microwave, Refrigerator, Washer, Washer Dryer
Laundry: In Unit
Exterior
Unit Entry Level: 1
# Levels In Unit: Three Or More, Multi Split
Construction Materials: Wood Siding, Wood Frame
Roof: Asphalt
Parking Features: Assigned, Garage, Parking Pad
Road Surface Type: Paved
Utilities
Available Utilities: Electricity Available, Natural Gas Available, Phone Available, Sewer Available, Snow Removal, Trash Collection, Water Available, Cable Available, Sewer Connected
Sewer/Septic: Connected, Public Sewer
Water Source: Public
Heating: Baseboard, Electric, Forced Air, Individual
HOA, Tax and Fee(s) Information
Association Annual Total: $2,400
Community Features: Trails Paths, Public Transportation
Pets Allowed: Yes
Driving Directions
From Hwy 9 turn west onto Broken Lance. Left on Broken Lance. Property will be .75 miles on the left. Unit D.
Address:
756 Broken Lance Drive D, Breckenridge, Colorado
|
Key Highlights For Townhome At 756 Broken Lance Drive D, Breckenridge, CO in Mark Meadows
A rare piece of Breckenridge history with unbeatable year-round access! This 1,676 square foot townhome on a 0.03 acre lot built in 1983 offers 4 bedrooms and 3 bathrooms in the heart of the action. Most recently priced at $1,200,000. It's the perfect mountain getaway for skiing enthusiasts and nature lovers alike. Reach out to Natalia Bassova, a seasoned Breckenridge broker with Resort Real Estate Inc., who has been serving the Summit County community since 2005 (date licensed 06/23/2005, license #ER.040046620). Call today at 970-389-8899 to learn more about this Mark Meadows gem, MLS #S1055196, or to find one just like it!
Map

Listed by: Re/Max Properties/69, kelli@kellisells.com
Copyright © 2026 Altitude MLS Inc., a wholly-owned subsidiary of Altitude REALTORS®. The information displayed herein was derived from sources believed to be accurate, but has not been verified by Altitude MLS. Buyers are cautioned to verify all information to their own satisfaction. This information is exclusively for viewers’ personal, noncommercial use. Any republication or reproduction of the information herein without the express permission of the Altitude MLS is strictly prohibited.
Request showing
Inquire

New listings today


