Property Sub Type: Single Family Home
| Bedrooms: | 4 |
|---|---|
| Bathrooms: | 4 |
Additional rooms: Eat In Kitchen, Great Room, Recreation, Study
| Living area: | 3536.00 |
|---|---|
| List Price Per SqFt: | 707 |
| Year built: | 2003 |
| Lot acreage: | 0.83 |
Subdivision:
Loma Verde Sub
View: Mountains, Trees Woods
| Current Tax Amount: | 7002.20 |
|---|---|
| MLS: | S1061145 |

Home Breckenridge Real Estate Loma Verde Sub Real Estate in Breckenridge S1061145
94 Lakeview Drive, Breckenridge 4 Bed Home (Sold)
Sold $2,500,000 on Aug 19, 2025 Home in Breckenridge
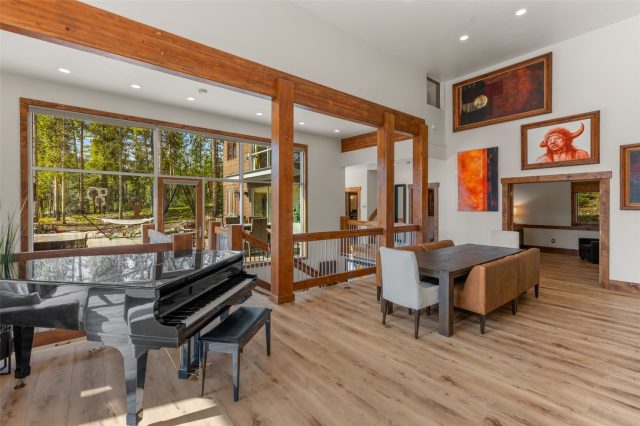
Welcome to your ultimate mountain retreat—where warm summer days meet modern luxury and alpine tranquility. Nestled among towering pines on a private 0.83-acre lot, 94 Lakeview Drive captures the essence of refined mountain living just minutes from the vibrant energy of Breckenridge.
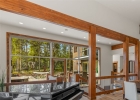
This masterfully remodeled, mountain modern home spans over 3,500 square feet of thoughtfully designed space, with expansive windows that invite in the sunlight and frame unobstructed mountain views. Step inside to soaring ceilings, fresh finishes, and a bright, open-concept layout perfect for summer entertaining.
The heart of the home is a gourmet chef’s kitchen, beautifully updated with top-tier appliances, custom cabinetry, and a striking stone hearth. The great room opens to a heated patio and private hot tub—a serene setting for outdoor dining, fireside evenings, or soaking under the stars after a day of adventure.
The luxurious primary suite is a true escape, offering panoramic views, a spa-style steam shower, and a walk-in closet built for year-round comfort. Three additional bedrooms, four baths, a dedicated office, and curated artwork add to the elevated experience.
With direct trail access just steps from your front door and Breckenridge Main Street less than 10 minutes away, this is your ideal base for hiking, biking, paddleboarding, and savoring cool mountain evenings. Additional features include a spacious 3+ car garage, circular driveway, new flooring, a stone-coated steel roof, upgraded trim and doors, and fresh paint throughout.
Offered fully furnished with high-end pieces, this turnkey home is ready for immediate summer enjoyment—and year-round memories.
Interior
Furnished: Furnished
Interior Features: Fireplace, Jetted Tub, Wood Burning Stove
Fireplaces Total: 2
Flooring: Tile, Wood
Appliances: Dryer, Dishwasher, Disposal, Gas Range, Range, Refrigerator, Range Hood, Washer, Washer Dryer
Exterior
# Levels In Unit: Three Or More, Multi Split
Construction Materials: Stone
Roof: Metal, Stone
Parking Features: Circular Driveway, Finished Garage, Garage, Heated Garage, Oversized, Three Or More Spaces
Road Surface Type: Dirt
Utilities
Available Utilities: Cable Available, Electricity Available, Propane, Snow Removal, Trash Collection, Septic Available
Sewer/Septic: Septic Tank
Water Source: Well
Heating: Propane, Radiant
HOA, Tax and Fee(s) Information
Community Features: Trails Paths
Pets Allowed: Yes
Driving Directions
Take highway 9 south to Spruce Creek Road. Stay left (go past CR801)then take a right on Lakeview Drive and the house will be on your left.
Address:
94 Lakeview Drive, Breckenridge, Colorado
|
Property Highlights For 94 Lakeview Drive In Breckenridge, CO
This one-of-a-kind single-family home is located at 94 Lakeview Drive in the Loma Verde neighborhood of Breckenridge, CO. It was most recently listed at $2,500,000. The residence features 4 bedrooms, 4 bathrooms, and 3,536 square feet of living space on a 0.83 acre parcel. Detailed information regarding interior features, property taxes, and Summit County schools is provided on this page. For more details about MLS #S1061145 or professional representation in your own home search, please reach out to the Summit County real estate specialist Natalia Bassova at Resort Real Estate Inc., who has over 21 years of experience (date licensed 06/23/2005, License #ER.040046620) in mountain properties in Breckenridge real estate.
Map

Listed by: RE/MAX Properties of the Summit, madeline@snowpackcolorado.com
Copyright © 2026 Altitude MLS Inc., a wholly-owned subsidiary of Altitude REALTORS®. The information displayed herein was derived from sources believed to be accurate, but has not been verified by Altitude MLS. Buyers are cautioned to verify all information to their own satisfaction. This information is exclusively for viewers’ personal, noncommercial use. Any republication or reproduction of the information herein without the express permission of the Altitude MLS is strictly prohibited.
Request showing
Inquire

New listings today