Property Sub Type: Single Family Home
| Bedrooms: | 3 |
|---|---|
| Bathrooms: | 3 |
Additional rooms: Media Room, Recreation
| Living area: | 2689.00 |
|---|---|
| List Price Per SqFt: | 753 |
| Year built: | 2017 |
| Lot acreage: | 0.97 |
Subdivision:
Loma Verde Sub
Location: Borders National Forest
View: Mountains, Trees Woods, Lake
| Current Tax Amount: | 4224.41 |
|---|---|
| Garage Spaces: | 2 |
| MLS: | S1051204 |

Home Breckenridge Real Estate Loma Verde Sub Real Estate in Breckenridge S1051204
493 Lakeview Drive, Breckenridge 3 Bed Home (Sold)
Sold $1,950,000 on Sep 13, 2024 Home in Breckenridge
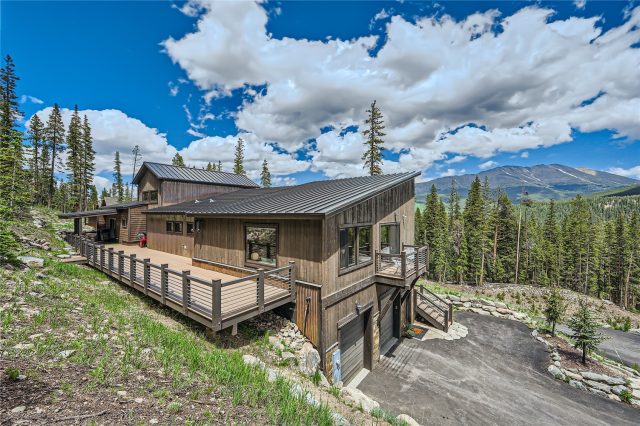
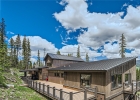
Now in better-than-new condition after extensive renovations, this Mountain Cabin offers spectacular Summit County views on every side from expansive windows, together with tranquil peace & quiet from atop the Loma Verde neighborhood, just south of Breckenridge, CO. Three bedrooms, plus bonus/rec space are all on one level over a cavernous 2-car garage. The house lives large with maximum sun, views, and efficient utility. Roads resurfaced in the last few weeks.
New in June, '24 -- garage epoxy floors & interior paint; white oak hardwood flooring; fifty deck post caps in brown aluminum on all three decks; wraparound wood cladding kitchen island; GE Profile DW; two new Kohler toilets in guest bathrooms; and, a gated bridge installed off the deck up to the backyard paradise -- a playground with mountainside swing, treehouse, zipline, and access to the Burro Trail for quick downhill hikes into downtown Breckenridge, and which borders the White River National Forest. Rustic modern interiors feature Nest thermostats, 25 Lutron shades, MyQ garage doors, three exterior cameras plus video doorbell, and Flo by Moen, all on blazing fast and reliable Xfinity. New within the past 2 years -- standing seam metal roof, asphalt driveway & pad. New within the past year – massive rear deck, engineered for hot tub.
Whether vacation getaway or full-time home, this is a rare opportunity.
Interior
Furnished: Furnished
Interior Features: Fireplace, Cable Tv, Vaulted Ceilings
Fireplaces Total: 1
Flooring: Carpet, Wood
Appliances: Dishwasher, Gas Range, Microwave Hood Fan, Microwave, Refrigerator, Range Hood, Tankless Water Heater, Dryer, Washer
Exterior
Total Building Levels: 2
Unit Entry Level: 2
# Levels In Unit: One
Construction Materials: Wood Siding, Wood Frame
Roof: Metal
Parking Features: Garage, Oversized
Road Surface Type: Dirt, Gravel
Utilities
Available Utilities: Electricity Available, High Speed Internet Available, Propane, Snow Removal, Trash Collection, Cable Available, Septic Available
Sewer/Septic: Septic Tank
Water Source: Well
Heating: Electric, Radiant Floor
HOA, Tax and Fee(s) Information
Community Features: Trails Paths
Pets Allowed: Yes
Unbranded Tour: View virtual tour
Driving Directions
South on Hwy 9 from Breck, either Crown entrance to Spruce Creek. Stay on Spruce Creek to Lakeview but go quickly left onto Sunset, then left again back onto Lakeview. Blue River roads have been improved this Spring; private/county roads up to house have also been resurfaced/graded.
Address:
493 Lakeview Drive, Breckenridge, Colorado
|
Property Highlights For 493 Lakeview Drive In Breckenridge, CO
This one-of-a-kind single-family home is located at 493 Lakeview Drive in the Loma Verde neighborhood of Breckenridge, CO. It was most recently listed at $2,024,000. The residence features 3 bedrooms, 3 bathrooms, and 2,689 square feet of living space on a 0.97 acre parcel. Detailed information regarding interior features, property taxes, and Summit County schools is provided on this page. For more details about MLS #S1051204 or professional representation in your own home search, please reach out to the Summit County real estate specialist Natalia Bassova at Resort Real Estate Inc., who has over 21 years of experience (date licensed 06/23/2005, License #ER.040046620) in lake view properties in Breckenridge real estate.
Map

Listed by: Re/Max Properties/66, paulaparker@summitcomountainhomes.com
Copyright © 2026 Altitude MLS Inc., a wholly-owned subsidiary of Altitude REALTORS®. The information displayed herein was derived from sources believed to be accurate, but has not been verified by Altitude MLS. Buyers are cautioned to verify all information to their own satisfaction. This information is exclusively for viewers’ personal, noncommercial use. Any republication or reproduction of the information herein without the express permission of the Altitude MLS is strictly prohibited.
Request showing
Inquire

New listings today