Property Sub Type: Single Family Home
| Bedrooms: | 4 |
|---|---|
| Bathrooms: | 5 |
Additional rooms: Exercise Room, Recreation, Study, Utility Room
| Living area: | 4130.00 |
|---|---|
| List Price Per SqFt: | 1029 |
| Year built: | 2022 |
| Lot acreage: | 1.39 |
Subdivision:
Huron Heights Sub
Location: Near Ski Area, Steep Slope
View: Mountains, Ski Area
| Current Tax Amount: | 11253.00 |
|---|---|
| Garage Spaces: | 3 |
| MLS: | S1050403 |

Home Breckenridge Real Estate Huron Heights Sub Real Estate in Breckenridge S1050403
393 Cr 452, Breckenridge 4 Bed Home (Sold)
Sold $3,999,999 on Aug 23, 2024 Home in Breckenridge
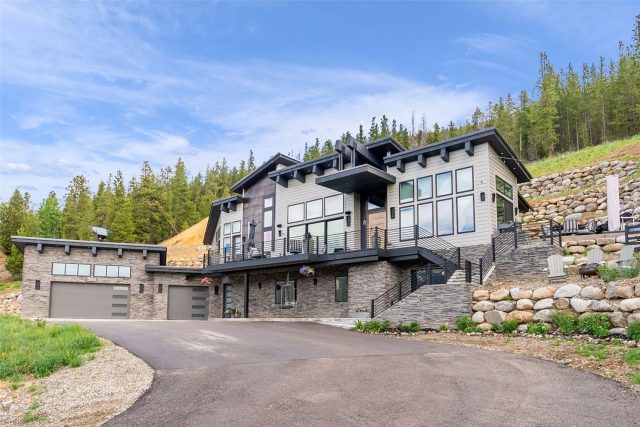
Check out the best views in Breck at this one-of-a-kind Mining Mountain Modern gem located 5 minutes from the Gondola. You will be mesmerized by the views of Breck ski resort and surrounding mountains from almost every room in the house. Can't decide if you want to go skiing? Just look out your window or the hot tub to see if the slopes are crowded or not. This beauty was built by custom builders for their own home.
The main floor views are flat-out breath-taking and the bedroom views are awesome too. There is no better deck to be on for happy hour! Why fight the crowds in town when you have this house at your disposal? You won't want to leave, except to ski, hike, bike...etc.! Rare, oversized 3 car garage too.
In a nod to the local mining history, this house has some rustic elements, including custom beams and metal accents outside and in that elevate the design.
This house is loaded with custom features designed to make the house a dream to live in, including an elevator for convenience. The house is being sold furnished, as much of the furniture was custom designed for the house. And the kitchen...where to begin? Maybe with the 16' island. So great for parties and anybody who loves to cook. The kitchen appliances are top of the line GE Monogram, including a 36" induction cooktop (because cooking with gas up here isn't ideal), two ovens, two sinks, two beverage fridges (one in the basement wetbar) and a full-size fridge in the laundry room. If you must do some work, there is a large office on the main floor. There is a full-size washer and dryer in the Primary closet, which is so convenient.
This house is heated with forced air, which means that a humidifier is tied into it. The upper floor has programmable Lutron shades that can be customized any way you want them. Each full bath has heated floors for extra comfort. Heated toilet seats and bidets in the upstairs bathrooms too. Sonos system through the house and outside too.
Interior
Furnished: Furnished
Interior Features: Wet Bar, Ceiling Fans, Elevator, Five Piece Bathroom, Fireplace, High Ceilings, High Speed Internet, Hot Tub Spa, Jack And Jill Bath, Kitchen Island, Primary Suite, Open Floorplan, Pantry, Quartz Counters, Sound System, Smoke Free, Smart Thermostat, Cable Tv, Utility Sink, Vaulted Ceilings, Wired For Data
Fireplaces Total: 3
Flooring: Carpet, Luxury Vinyl, Luxury Vinyl Tile, Tile
Appliances: Built In Oven, Dishwasher, Electric Cooktop, Electric Water Heater, Disposal, Humidifier, Microwave, Refrigerator, Range Hood, Smart Appliances, Water Softener, Wine Cooler, Some Electric Appliances, Dryer, Washer
Green Energy Efficient: Appliances, Construction, Hvac, Insulation, Thermostat, Water Heater, Windows
Laundry: Main Level
Exterior
# Levels In Unit: Two, Multi Split
Construction Materials: Cement Siding, Metal Siding, Stone, Stucco, Wood Frame
Roof: Membrane, Metal
Parking Features: Attached, Concrete, Electric Vehicle Charging Stations, Finished Garage, Garage, Insulated Garage
Road Surface Type: Dirt, Paved
Utilities
Available Utilities: Electricity Available, High Speed Internet Available, Propane, Phone Available, Cable Available, Septic Available
Sewer/Septic: Septic Tank
Water Source: Private, Well
Heating: Forced Air, Propane
HOA, Tax and Fee(s) Information
Community Features: Trails Paths
Pets Allowed: Yes
Unbranded Tour: View virtual tour
Driving Directions
From Hwy 9 in Breckenridge, turn East on Huron Road past the 7-Eleven. At the fork in the road, go left onto Forest Hills Drive. Turn right onto CR 452. House will be towards the end on the left.
Address:
393 Cr 452, Breckenridge, Colorado
|
Discover Luxury Living At 393 Cr 452 In Breckenridge, CO
Nestled within the highly desirable Huron Heights of Summit County, CO, this stunning furnished 4,130 square foot single-family residence built in 2022 was most recently offered at $4,249,000. The home features 4 bedrooms and 5 bathrooms, all situated on a well-appointed 1.39 acre lot. For a comprehensive look at this property—including details on its construction, interior finishes, scenic views, and local school assignments—please review the full listing details. Contact Natalia Bassova, a Breckenridge real estate broker at Resort Real Estate Inc., with over 21 years of experience (date licensed 06/23/2005, license #ER.040046620), specializing in exclusive Breckenridge real estate, at (970) 389-8899 to learn more about MLS #S1050403 or to explore similar Breckenridge properties on the market today.
Map

Listed by: HomeSmart, ctoussaint@yahoo.com
Copyright © 2026 Altitude MLS Inc., a wholly-owned subsidiary of Altitude REALTORS®. The information displayed herein was derived from sources believed to be accurate, but has not been verified by Altitude MLS. Buyers are cautioned to verify all information to their own satisfaction. This information is exclusively for viewers’ personal, noncommercial use. Any republication or reproduction of the information herein without the express permission of the Altitude MLS is strictly prohibited.
Request showing
Inquire

New listings today