Property Sub Type: Single Family Home
| Bedrooms: | 5 |
|---|---|
| Bathrooms: | 5 |
Additional rooms: Dining Room, Family Room, Great Room, Recreation, Study
| Living area: | 4594.00 |
|---|---|
| List Price Per SqFt: | 783 |
| Year built: | 2007 |
| Lot acreage: | 0.50 |
Subdivision:
Huron Heights Sub
View: Mountains, Ski Area
| Current Tax Amount: | 11011.00 |
|---|---|
| Garage Spaces: | 2 |
| MLS: | S1046671 |

Home Breckenridge Real Estate Huron Heights Sub Real Estate in Breckenridge S1046671
597 Forest Hills Drive, Breckenridge 5 Bed Home (Sold)
Sold $3,450,000 on Aug 16, 2024 Home in Breckenridge
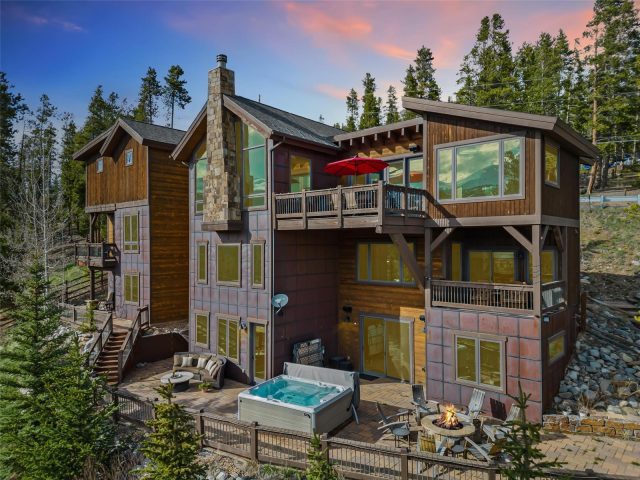
For the buyer who MUST have the best views in Breckenridge. This home has Breckenridge Ski Area and Ten Mile Range views from virtually every room. Impressive wood beams and trusses, wood paneled ceilings, and three moss rock gas fireplaces make this home a true luxury mountain lodge. The kitchen offers an indoor/outdoor experience where large doors can be opened to the deck and dinner can be served while enjoying the majestic sunset.
Large groups will enjoy two suites and three additional bedrooms. Because of the downhill slope of the lot, this home is a reverse floor plan with the main living area on the top floor, and bedrooms below. This home is perfect for entertaining because your guests can sprawl out among 3 separate living areas including a rec room. The rec room features a pool table, shuffleboard, Ms.
Pac Man video game (you know you want to reminisce playing this!) and a poker table. A bonus office space is tucked away in a quiet corner if you have to get some work done. Designed in a tiered fashion, people can either choose to gather or find their own quiet space. There are multiple decks, a large outdoor patio with two outdoor fire pits and an oversized salt water hot tub.
You can easily access Breckenridge's amazing trail system via the Flume trail right outside your door or take your Jeep on the nearby off road trails. The bus stop to the gondola is a short walk away. On half an acre, this sloped lot allows for multiple areas to enjoy the outdoors with all day south facing sun. Schedule your private showing today.
Interior
Furnished: Furnished
Interior Features: Fireplace, Jetted Tub, Cable Tv, Vaulted Ceilings
Flooring: Luxury Vinyl, Luxury Vinyl Tile, Tile, Wood
Appliances: Built In Oven, Dryer, Dishwasher, Disposal, Gas Range, Microwave, Refrigerator, Range Hood, Water Softener, Wine Cooler, Warming Drawer, Water Purifier, Washer, Washer Dryer
Exterior
# Levels In Unit: Three Or More, Multi Split
Construction Materials: Wood Frame
Roof: Asphalt
Parking Features: Attached, Garage
Utilities
Available Utilities: Electricity Available, Natural Gas Available, Sewer Available, Cable Available, Sewer Connected
Sewer/Septic: Connected
Water Source: Well
Heating: Natural Gas, Radiant Floor, Radiant
HOA, Tax and Fee(s) Information
Community Features: Trails Paths
Pets Allowed: Yes
Unbranded Tour: View virtual tour
Driving Directions
From Highway 9, turn on Huron Road (at 7-Eleven). Continue on Huron Road as it turns into Forest Hills. Home will be on left before the right hand corner bend.
Address:
597 Forest Hills Drive, Breckenridge, Colorado
|
Discover Luxury Living At 597 Forest Hills Drive In Breckenridge, CO
Nestled within the highly desirable Huron Heights of Summit County, CO, this stunning furnished 4,594 square foot single-family residence built in 2007 was most recently offered at $3,599,000. The home features 5 bedrooms and 5 bathrooms, all situated on a well-appointed 0.5 acre lot. For a comprehensive look at this property—including details on its construction, interior finishes, scenic views, and local school assignments—please review the full listing details. Contact Natalia Bassova, a Breckenridge real estate broker at Resort Real Estate Inc., with over 21 years of experience (date licensed 06/23/2005, license #ER.040046620), specializing in luxurious Breckenridge real estate, at (970) 389-8899 to learn more about MLS #S1046671 or to explore similar Breckenridge properties on the market today.
Map

Listed by: Your Castle Summit, LLC, amy@amynakos.com
Copyright © 2026 Altitude MLS Inc., a wholly-owned subsidiary of Altitude REALTORS®. The information displayed herein was derived from sources believed to be accurate, but has not been verified by Altitude MLS. Buyers are cautioned to verify all information to their own satisfaction. This information is exclusively for viewers’ personal, noncommercial use. Any republication or reproduction of the information herein without the express permission of the Altitude MLS is strictly prohibited.
Request showing
Inquire

New listings today